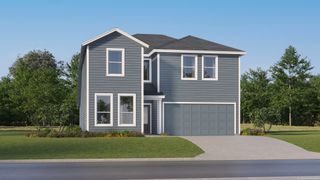
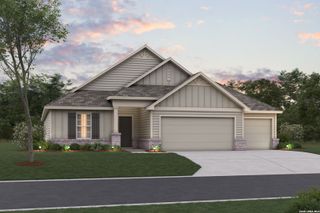
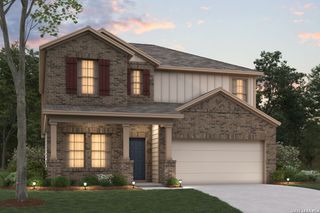
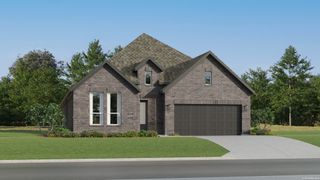
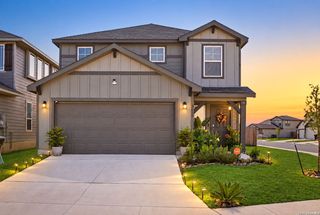
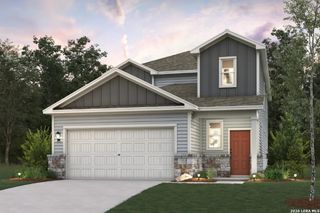
8341 Rocket View, San Antonio, TX 78263
- 4 beds |
- 3 baths |
- 2,656 sqft
 Single-Family Home
  Built in 2026
  5,968sqft lot
 —— car garage
  $147/sqft
  Listed 2 months ago
Property Description
The Savannah at Garden Grove offers a spacious two-story design that combines modern style with everyday functionality. The main level features an open-concept layout where the kitchen, dining area, and great room flow seamlessly together, creating an inviting space for entertaining and daily living. The kitchen includes abundant cabinetry, ample counter space, and a functional design that overlooks the main living areas. A covered patio, accessible from the great room, extends the living space outdoors and is perfect for relaxing or gathering with guests. The private primary suite is located on the main floor and features a spacious walk-in closet and an en-suite bath. A dedicated study provides flexible space for a home office, fitness area, or hobby room. Upstairs, three secondary bedrooms each include walk-in closets and share a full bathroom and have access to a versatile loft ideal for a media room, play area, or additional living space. A thoughtful layout and flexible living areas make this home well-suited for a variety of lifestyles.
- Listing Status:
- Active
- Date Added:
- July 30, 2026
- Data Last Updated:
- October 13, 2026 at 8:52PM
- Listing Office:
- eXp Realty : (888) 519-7431
- Listing Agent:
- Dayton Schrader : (210) 757-9785
- MLS ID:
- 2004398
- General: BrickPrivacy FenceSprinkler SystemDouble Pane Windows
- Style: Two Story
- Pool: None
- Roofing: Composition
- Windows: None Remain
- General: TwoSlab
- HOA Amenities: PoolPark/Playground300.0Annually
- School District: East Central I.S.D
- County: Bexar
- Zoning: GARDEN GROVE Block 25 Lot 22
- Utilities: CPS EnergyCPS Energy
- Water: Water SystemCity
- Sewer: San Antonio
This listing courtesy of Dayton Schrader , eXp Realty
Monthly Payment
- Principal & Interest $
- Property Taxes $
- Home Insurance $
- VA Funding Fee $