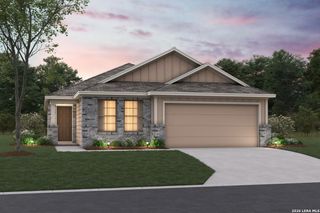
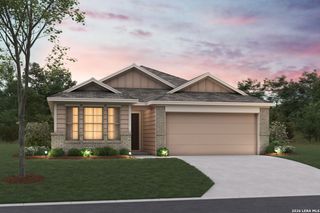
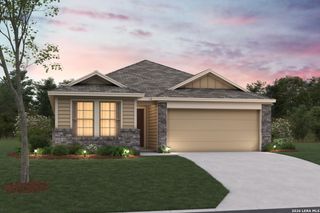
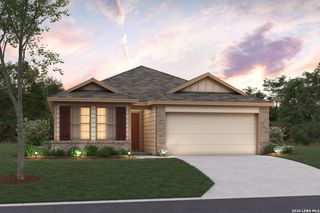
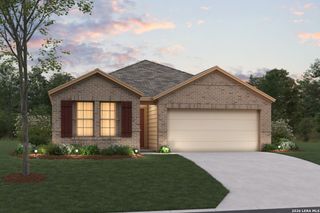
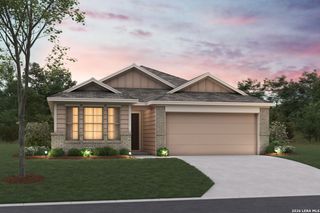
8354 Rocket View, San Antonio, TX 78263
- 3 beds |
- 3 baths |
- 1,848 sqft
 Single-Family Home
  Built in 2026
  8,712sqft lot
 —— car garage
  $189/sqft
  Listed 1 month ago
Property Description
The Wilson at Garden Grove is a thoughtfully designed two-story home that combines modern style, comfort, and functionality. The open-concept main level seamlessly connects the great room, dining area, and kitchen, creating an inviting space for everyday living and entertaining. The kitchen features a large center island, ample cabinetry, modern finishes, and a pantry for added storage and convenience. From the great room, enjoy direct access to an extended covered patio, providing additional outdoor living space for relaxing or gathering with family and friends. A powder bath on the main floor adds everyday convenience. Upstairs, two secondary bedrooms share a full bathroom, offering flexibility for guests, family members, or a home office. Privately situated away from the secondary bedrooms, the owner's suite serves as a comfortable retreat with a spacious walk-in closet and an en-suite bathroom featuring dual vanities, a separate soaking tub, and a walk-in shower. A centrally located upstairs laundry room enhances the home's practical design. With its open layout, functional living spaces, and thoughtful details throughout, the Wilson at Garden Grove offers comfortable living for a variety of lifestyles.
- Listing Status:
- Active
- Date Added:
- August 17, 2026
- Data Last Updated:
- October 13, 2026 at 11:54PM
- Listing Office:
- eXp Realty : (888) 519-7431
- Listing Agent:
- Dayton Schrader : (210) 757-9785
- MLS ID:
- 2009432
- General: Stone/RockStuccoPrivacy FenceSprinkler SystemDouble Pane Windows
- Style: Two StoryContemporary
- Pool: None
- Roofing: Composition
- Windows: None Remain
- General: TwoSlab
- HOA Amenities: PoolPark/Playground300.0Annually
- School District: East Central I.S.D
- County: Bexar
- Zoning: GARDEN GROVE Block 03 Lot 41
- Utilities: CPS EnergyCPS Energy
- Water: Water SystemCity
- Sewer: San Antonio
This listing courtesy of Dayton Schrader , eXp Realty
Monthly Payment
- Principal & Interest $
- Property Taxes $
- Home Insurance $
- VA Funding Fee $