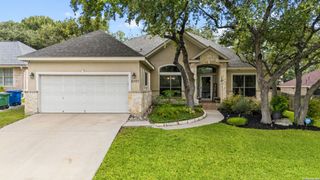
8723 Prince Hts, San Antonio, TX 78254
- 4 beds |
- 3 baths |
- 2,800 sqft
 Single-Family Home
  Built in 1992
  8,102sqft lot
 —— car garage
  $155/sqft
  Listed 3 months ago
Property Description
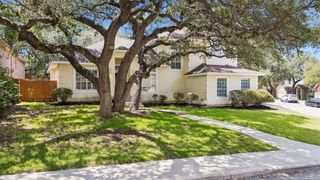
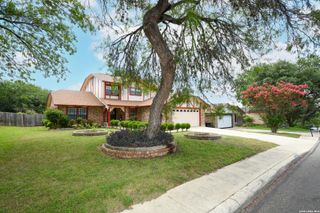
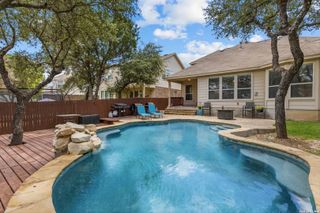
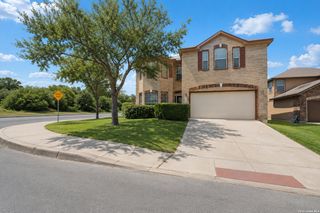
Thoughtfully updated and exceptionally maintained, this home offers a collection of features rarely found together. Miele downdraft island cooktop, 6 updated skylights, side-entry tandem 3-car garage, bonus room, and a swim spa/hot tub-ready patio are just the beginning of what sets this home apart from all others. The expansive kitchen serves as the heart of the home with abundant workspace and room to gather. The private primary suite features a bay window with built-in storage seating, while the versatile bonus room adapts to your needs as a home office, creative studio, project space, home school area, or additional living area. Outside, premium Tahoma 31 Bermuda grass provides exceptional durability and drought tolerance. Extensive paver hardscaping minimizes upkeep, and a dedicated concrete pad with a 60-amp electrical box. Access to community amenities featuring multiple pools, parks, and sports courts is also yours!
- Listing Status:
- Active
- Date Added:
- April 10, 2026
- Data Last Updated:
- July 11, 2026 at 7:54AM
- Listing Office:
- Keller Williams Legacy : (210) 482-3200
- Listing Agent:
- Scott Jauregui : (210) 364-9434
- MLS ID:
- 1957045
- General: Brick4 Sides MasonryPatio SlabPrivacy FenceDouble Pane WindowsHas GuttersMature TreesStone/Masonry Fence
- Style: One StoryRanchTraditional
- Pool: None
- Roofing: Heavy Composition
- Windows: Some Remain
- General: OneSlab
- HOA Amenities: PoolTennisClubhousePark/PlaygroundSports CourtBBQ/GrillBasketball CourtOther - See Remarks300.0Annually
- School District: Northside
- County: Bexar
- Zoning: Ncb: 17685 Blk: 35 Lot: 10 Braun Station Unit-20A176850350100
- Utilities: CPSCPS
- Water: Water SystemSewer SystemCity
- Sewer: SAWS
This listing courtesy of Scott Jauregui , Keller Williams Legacy
Monthly Payment
- Principal & Interest $
- Property Taxes $
- Home Insurance $
- VA Funding Fee $

 New - 1 day ago