8803 TUSCAN HILLS DR, San Antonio, TX 78266
- 5 beds |
- 4 baths |
- 3,128 sqft
 Single-Family Home
  Built in 2006
  0.91acre lot
 —— car garage
  $278/sqft
  Listed 7 days ago
Property Description
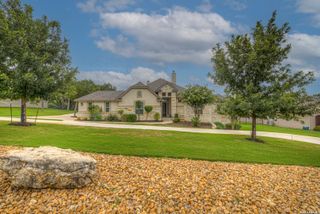
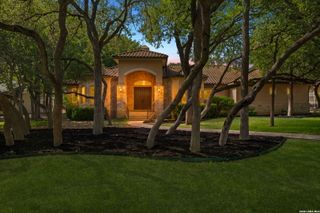
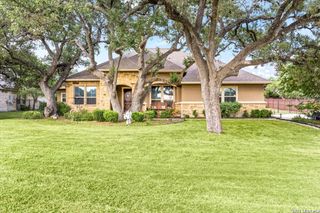
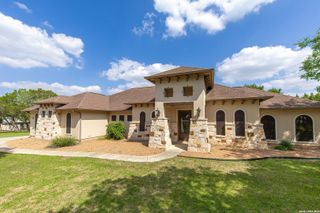
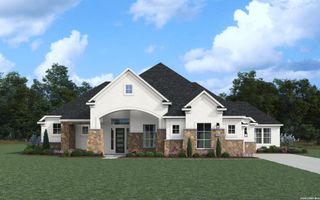
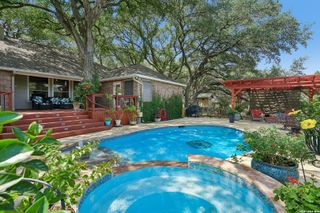
Experience timeless elegance and relaxed Hill Country living in this custom-built home, nestled behind the controlled-access gates of sought-after Georg Ranch in Garden Ridge. Featuring refined architectural details and over 3,400 square feet, this thoughtfully designed home offers 5 bedrooms, 3.5 baths, a dedicated office with French glass doors, and spaces designed for both everyday living and effortless entertaining. The open-concept floor plan showcases a dramatic barreled ceiling, hardwood floors, a fireplace with custom built-ins, and a chef-inspired kitchen complete with a large center island, gas cooktop, and walk-in pantry. The private primary suite offers a peaceful retreat with a spa-inspired bath and dual walk-in closets, while two secondary bedrooms share a Jack-and-Jill bath downstairs. Upstairs, two additional bedrooms, one with an adjacent closet, offering flexibility for guests, hobbies, or additional living needs. Step outside to your own private backyard oasis featuring a sparkling pool with an attached spa, a covered patio perfect for entertaining, and peaceful greenbelt views that provide exceptional privacy. A three-car garage, oversized utility room, and abundant storage complete this exceptional home. Located in one of Garden Ridge's premier gated communities, this residence offers the perfect balance of luxury, privacy, and the Hill Country lifestyle.
- Listing Status:
- Active
- Date Added:
- July 22, 2026
- Data Last Updated:
- July 29, 2026 at 5:53AM
- Listing Office:
- Keller Williams Heritage : (210) 493-3030
- Listing Agent:
- Suzanne Kuntz : (210) 861-2920
- MLS ID:
- 2002374
- General: StuccoCovered PatioWrought Iron FenceHas GuttersMature Trees
- Style: Two StoryMediterranean
- Pool: In Ground PoolAdjoiningPool/Spa
- Roofing: Composition
- Windows: Some Remain
- General: TwoSlab
- HOA Amenities: Controlled AccessTennisPark/PlaygroundJogging TrailsSports CourtBike TrailsBasketball Court700.0Annually
- School District: Comal
- County: Comal
- Zoning: Georg Ranch 2Block 6Lot 8200115008100
- Water: SepticCity
This listing courtesy of Suzanne Kuntz , Keller Williams Heritage
Monthly Payment
- Principal & Interest $
- Property Taxes $
- Home Insurance $
- VA Funding Fee $