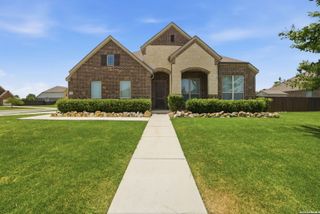
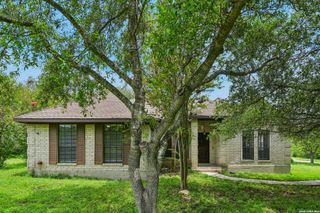
9035 Mount Meyer, San Antonio, TX 78254
- 4 beds |
- 3 baths |
- 2,381 sqft
 Single-Family Home
  Built in 2004
  0.6acre lot
 —— car garage
  $256/sqft
  Listed 10 months ago
Property Description
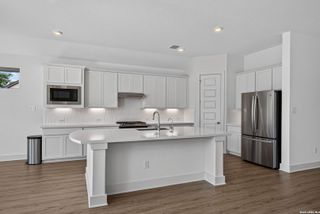
**10K BELOW APPRAISAL VALUE** Welcome to your private oasis! Situated on a spacious 0.60-acre corner lot in a gated community, this beautifully upgraded home offers a serene lifestyle surrounded by lush greenery and mature plants including a peach and pomegranate trees. The extended long driveway provides up to 6 parking spots, while inside, the open floor plan shines with natural light, soaring high ceilings, vaulted touches in the main living and master suite, updated laminate flooring, tile, fireplace, soft-close kitchen cabinetry, a new flat stovetop that can be switched to gas and remodeled bathrooms featuring walk-in showers. The fourth bedroom with closet can be used as flex room/office! Comfort is enhanced with two smart thermostats-one controlling half of the home and the other managing the opposite side-along with a new HVAC system (2024), new water heater (2025), and recent roof updates (2020 main home, 2025 garage). There are also two connection options to place a refrigerator. Outdoors, you'll enjoy a custom-built pool, a newly added half bath dedicated to poolside use, a newly constructed air-conditioned studio perfect for work or fitness, and a detached back garage with water access that could easily be converted into a pool house. With Medina Lake just minutes away and schools nearby, this home blends modern upgrades with resort-style living-perfect for both relaxation and entertaining.
- Listing Status:
- Active
- Date Added:
- September 11, 2025
- Data Last Updated:
- July 11, 2026 at 2:53PM
- Listing Office:
- Texas Premier Realty : (210) 844-8683
- Listing Agent:
- Jimmy Mora : (210) 535-3394
- MLS ID:
- 1907101
- General: Brick4 Sides MasonryPatio SlabCovered PatioBar-B-Que Pit/GrillPrivacy FencePartial FenceSprinkler SystemDouble Pane WindowsStorage Building/ShedGazeboHas GuttersMature TreesDetached QuartersAdditional DwellingWorkshop
- Style: One Story
- Pool: In Ground PoolHot TubPool is Heated
- Roofing: Composition
- Windows: Some Remain
- General: OneSlab
- HOA Amenities: Controlled Access233.75Quarterly
- School District: Northside
- County: Bexar
- Zoning: Cb 4451A Blk 2 Lot 7 Wind Gate Ranch Pud Ut-1A044511020070
- Water: Septic
This listing courtesy of Jimmy Mora , Texas Premier Realty
Monthly Payment
- Principal & Interest $
- Property Taxes $
- Home Insurance $
- VA Funding Fee $

 New - 1 day ago