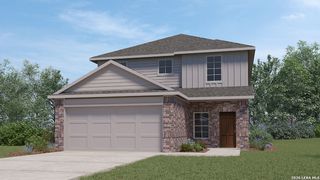
9106 THOMAS YORK BLVD, San Antonio, TX 78251
- 5 beds |
- 4 baths |
- 3,034 sqft
 Single-Family Home
  Built in 2002
  7,797sqft lot
 —— car garage
  $125/sqft
  Listed 1 month ago
Property Description
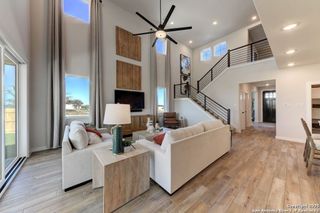
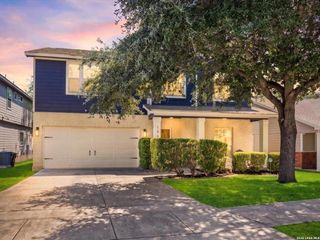
Located in the gated community of The Heights of Westover Hills, this 5-bedroom, 3.5-bath home offers a bright and open layout with plenty of space for comfortable living. The first floor features a spacious great room with views of the backyard that flows into the open kitchen. The kitchen is equipped with stainless steel appliances, granite countertops, a breakfast bar, and an adjacent dining area with outdoor access, great for everyday meals or casual gatherings. The main level includes a split primary suite with a large walk-in closet and a private bath featuring a soaking tub and walk-in shower, while upstairs you'll find an additional primary suite, offering an ideal setup for multigenerational living, extended guests, or added privacy. The upper level also features generously sized secondary bedrooms and a second living area, perfect for a game room or media space. A dedicated home office adds flexibility for remote work or study. The fenced backyard offers privacy and room to enjoy the outdoors. The seller reports no foundation issues (please see the attached engineer's report), the roof is approximately five years old, and the HVAC system has received annual maintenance, providing added peace of mind. With a practical floor plan, spacious rooms, and a location within minutes of the community facilities, this home offers both charm and convenience. Positioned just off Highway 151 between Loop 1604 and Loop 410, you'll have quick access to schools, shopping, and major city attractions. Schedule your tour today!
- Listing Status:
- Active
- Date Added:
- July 17, 2026
- Data Last Updated:
- August 28, 2026 at 9:51PM
- Listing Office:
- Redfin Corporation : (210) 899-5499
- Listing Agent:
- Derrell Skillman : (210) 789-2608
- MLS ID:
- 2001323
- General: StuccoPatio SlabPrivacy FenceDouble Pane WindowsHas Gutters
- Style: Two StoryTraditional
- Pool: None
- Roofing: Composition
- Windows: All Remain
- General: TwoSlab
- HOA Amenities: Controlled AccessPoolTennisPark/PlaygroundBBQ/Grill305.61Quarterly
- School District: Northside
- County: Bexar
- Zoning: Ncb 18406 Blk 3 Lot 18 Meadows At Westover Hills184060030180
- Water: City
This listing courtesy of Derrell Skillman , Redfin Corporation
Monthly Payment
- Principal & Interest $
- Property Taxes $
- Home Insurance $
- VA Funding Fee $

 New - 17 hours ago