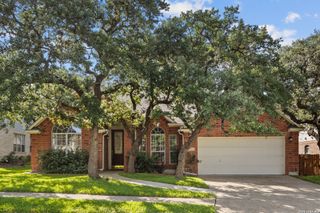
9646 Calmont Way, San Antonio, TX 78251
- 4 beds |
- 4 baths |
- 2,925 sqft
 Single-Family Home
  Built in 2011
  8,668sqft lot
 —— car garage
  $154/sqft
  Listed 6 days ago
Property Description
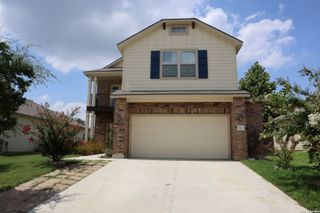
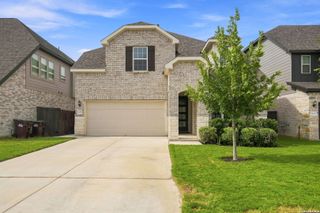
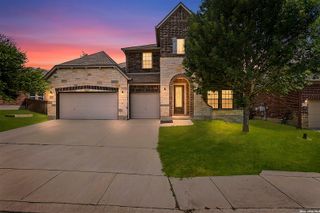
This stunning home on a greenbelt in a gated community showcases a stone exterior with fantastic curb appeal. Step inside to high ceilings and an open floor plan filled with natural light, thanks to abundant windows throughout the main living area. Cozy up by the wood-burning fireplace with a convenient gas starter, perfect for relaxing evenings. The gourmet kitchen is a true showstopper, featuring a breakfast bar, elegant granite countertops, modern recessed lighting, and built-in appliances. A reverse osmosis filtration system adds an extra layer of everyday convenience and quality. Retreat to the spacious primary suite, complete with a spa-like ensuite bath offering separate vanities and a separate tub and shower for the ultimate in comfort and privacy. Upstairs, a versatile game room awaits, easily adaptable as a media room or home office to suit any lifestyle need. Outdoor living shines with a spacious deck area shaded by a charming wooden pergola, ideal for entertaining or unwinding outdoors. This home is also energy efficient, offering both comfort and long-term savings.
- Listing Status:
- Active
- Date Added:
- July 23, 2026
- Data Last Updated:
- July 29, 2026 at 5:53AM
- Listing Office:
- Exquisite Properties, LLC : (210) 494-1695
- Listing Agent:
- Gabriela Castillo : (210) 793-0467
- MLS ID:
- 2002532
- General: BrickPatio SlabCovered PatioDeck/BalconyWrought Iron FencePartial FenceDouble Pane WindowsSolar ScreensHas GuttersMature Trees
- Style: One StoryTraditional
- Pool: None
- Roofing: Heavy Composition
- Windows: All Remain
- General: Multi/SplitSlab
- HOA Amenities: Controlled AccessBBQ/Grill800.0Annually
- School District: Northside
- County: Bexar
- Zoning: Ncb 17673 (Aviara Enclave)Block 14 Lot 30 (Duplicate To Pl176730140301
- Utilities: CPSCPS
- Water: City
This listing courtesy of Gabriela Castillo , Exquisite Properties, LLC
Monthly Payment
- Principal & Interest $
- Property Taxes $
- Home Insurance $
- VA Funding Fee $

 New - 2 days ago