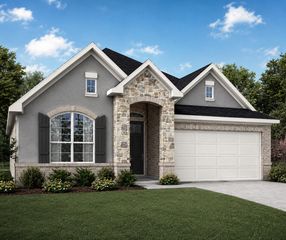
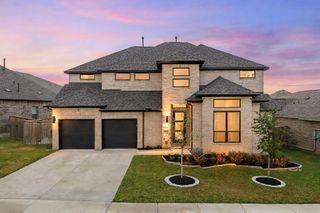
103 Sierra Ridge DR, San Marcos, TX 78666
- 5 beds |
- 3 baths |
- 2,892 sqft
 Single-Family Home
  Built in 2003
  7,336sqft lot
 2 car garage
  $200/sqft
  Listed 10 days ago
Property Description
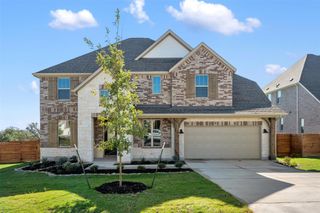
This stunning two-story home combines classic charm and modern upgrades with an adaptable layout. This completely turn key home offers 5 bedrooms and 3 full bathrooms, with the primary suite and a secondary bedroom located downstairs. The secondary bedroom adds flexibility for guests, an office or a nursery. Upstairs you will find three additional bedrooms. One could easily serve as a media room, second living or playroom. The main living area is bright and inviting with a large fireplace connected to a completely updated kitchen. Step outside to enjoy a shaded yard with mature trees and a covered patio to entertain guests year round. This established neighborhood is just a stone's throw from downtown and Texas State University, keeping you near shopping, dining and campus life. This is the space, layout and location you have been looking for! *VA LOAN ASSUMPTION AVAILABLE AT 2.25% by another VA buyer.
- Listing Status:
- Active
- Data Last Updated:
- August 28, 2026 at 6:18PM
- Listing Office:
- Real Broker, LLC : (855) 450-0442
- Listing Agent:
- Natalie Butler-Megerson : (512) 557-5549
- MLS ID:
- 7551568
- General: Gutters FullPrivate Yard
- Other Structures: PergolaShed(s)StoragePorchFront PorchRear PorchPatioCovered
- Pool: None
- Parking: AttachedDoor-SingleGarageParking spaces: 4
- Roofing: CompositionShingle
- Windows: Blinds
- General: TwoSlab
- HOA Amenities: None
- Originating MLS: actris
- School District: SanMarcosCONSISD
- County: Hays
- Zoning: HUGHSON HEIGHTS SEC 3-BBLOCK GLOT 8114248000G008003
- View: Neighborhood
- Fencing: Back YardPrivacyWood
- Utilities: Cable AvailableElectricity ConnectedPhone AvailableSewer ConnectedWater Connected
- Water: Public
- Sewer: Public Sewer
- Source: actris
This listing courtesy of Natalie Butler-Megerson , Real Broker, LLC
Monthly Payment
- Principal & Interest $
- Property Taxes $
- Home Insurance $
- VA Funding Fee $