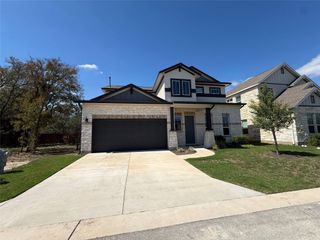
104 Ladolia LN, San Marcos, TX 78666
- 3 beds |
- 2 baths |
- 1,821 sqft
 Rental
  Built in 2022
  7,897sqft lot
 2 car garage
  $1/sqft
  Listed 1 day ago
Property Description
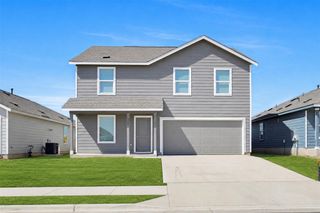
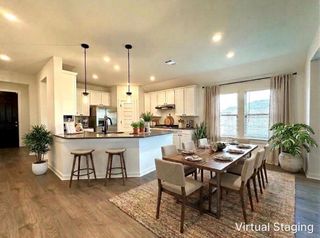
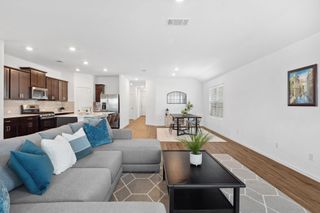
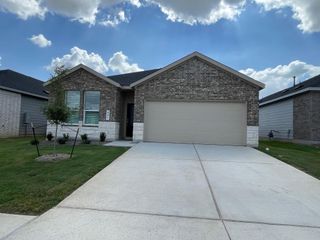
Exceptional value in Blanco Vista! Situated on a corner lot, this beautifully upgraded Cloister plan offers a spacious, thoughtfully designed layout with three bedrooms, two bathrooms, and a versatile front flex room ideal for an office, formal dining area, or additional living space. The freshly painted exterior with stone masonry provides crisp curb appeal, while tasteful interior accent walls add warmth and character throughout. The open-concept kitchen and family room create an inviting central gathering space. A three-panel, eight-foot sliding glass door fills the home with natural light and opens to a generously sized backyard. Additional features include a gas range, pantry, laundry room, walk-in closets, a two-car garage, and fully irrigated front and back yards. Blanco Vista residents enjoy access to community pools, a splash pad, playgrounds, hike-and-bike trails, a stocked fishing pond, and nearby Five Mile Dam Park along the Blanco River. Conveniently located near I-35, Texas State University, and an extensive selection of shopping, dining, and entertainment in both San Marcos and Kyle. Aggressively priced and move-in ready, this home represents an outstanding opportunity in one of the area’s most desirable master-planned communities!
- Listing Status:
- Active
- Data Last Updated:
- October 13, 2026 at 7:20AM
- Listing Office:
- Berkshire Hathaway Premier : (512) 476-3600
- Listing Agent:
- Kaleb Yates : (737) 297-3585
- MLS ID:
- 7129859
- General: Pest Tubes in WallsPrivate Yard
- Other Structures: PatioCovered
- Pool: None
- Parking: DrivewayGarage Door OpenerGarage Faces FrontParking spaces: 4
- Roofing: CompositionShingle
- Windows: Double Pane WindowsLow-Emissivity WindowsVinyl Windows
- General: OneSlab
- HOA Amenities: Cluster MailboxCommon GroundsCurbsFishingParkPicnic AreaPlaygroundPoolSidewalksTrail(s)
- Originating MLS: actris
- School District: HaysCONSISD
- County: Hays
- Zoning: BLANCO VISTA TRACT LBLOCK BLOT 35110612000B035002
- View: Neighborhood
- Fencing: Back YardWood
- Utilities: Electricity AvailableNatural Gas AvailableSewer AvailableWater Available
- Water: Public
- Sewer: Public Sewer
- Source: actris
This listing courtesy of Kaleb Yates , Berkshire Hathaway Premier
 New - 2 days ago