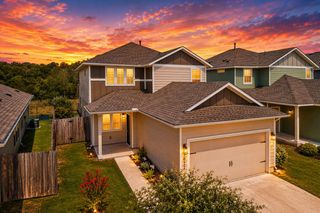
336 Chaste Tree DR, San Marcos, TX 78666
- 3 beds |
- 2 baths |
- 2,161 sqft
 Rental
  Built in 2024
  —— sqft lot
  2 car garage
  $1/sqft
  Listed 2 days ago
Property Description
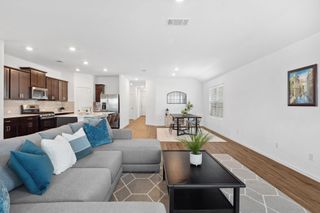
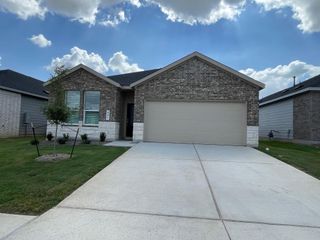
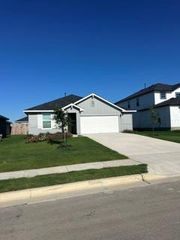
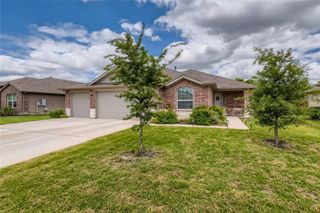
Single-story living in Blanco Vista, built in 2024 and laid out for the way people actually use a house. Three bedrooms, two full baths, and two extra rooms: a study behind double doors and a separate flex room off the living area, ready to be a second office, media room, or home gym. The kitchen anchors the open main space with quartz counters, a 5-burner gas cooktop, convection oven, stainless appliances including the refrigerator, pendant lighting, and a wraparound breakfast bar. The dining area sits beside it under a wall of windows. In the living room, high ceilings, wood-look plank flooring, and a black slat accent wall made for a mounted TV. The primary suite sits apart, with a triple window in the bedroom and a bath with dual sinks, a sit-down vanity between them, a garden tub, a black-framed glass shower, and a walk-in closet that is hard to fill. Out back: a corner lot with a privacy fence, full sprinkler system, covered porch, and an extended patio with room for both a dining table and lounge seating. Blanco Vista residents get the Junior Olympic pool, splash pad, fitness center, sport courts, fishing pond, trails, and Blanco River access at Five Mile Dam Park. Blanco Vista Elementary is inside the neighborhood. Minutes to Texas State University and San Marcos shopping and dining, with I-35 close by and downtown Austin about 30 miles north. Pets considered, with a pet door to the backyard. Owner managed. *Select photos virtually staged.
- Listing Status:
- Active
- Data Last Updated:
- October 13, 2026 at 7:20AM
- Listing Office:
- Brodsky Properties : (512) 481-8811
- Listing Agent:
- Kelley Hughes : (512) 560-8832
- MLS ID:
- 7735664
- General: Exterior StepsRain GuttersLightingPest Tubes in WallsPrivate Yard
- Other Structures: PorchFront PorchPatioSee RemarksCovered
- Pool: None
- Parking: AttachedDoor-SingleDrivewayGarageGarage Door OpenerGarage Faces FrontKitchen LevelParking spaces: 4
- Roofing: CompositionShingle
- Windows: BlindsDouble Pane WindowsInsulated WindowsLow-Emissivity WindowsScreensVinyl Windows
- General: OneSlab
- HOA Amenities: ClubhouseCluster MailboxCommon GroundsFitness CenterPlanned Social ActivitiesPoolSport Court(s)/FacilityTrail(s)
- Originating MLS: actris
- School District: HaysCONSISD
- County: Hays
- Zoning: BLANCO VISTA TRACT LBLOCK ALOT 12110612000A012002
- View: Neighborhood
- Fencing: Back YardFencedPrivacyWood
- Utilities: Electricity AvailableNatural Gas AvailableSewer ConnectedWater Available
- Water: Public
- Sewer: Public Sewer
- Source: actris
This listing courtesy of Kelley Hughes , Brodsky Properties
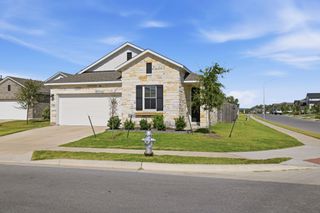
 New - 1 day ago