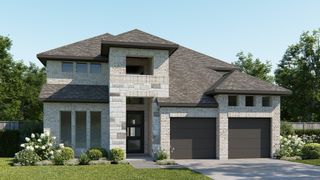
110 Silver Lupine CV, San Marcos, TX 78666
- 3 beds |
- 3 baths |
- 2,441 sqft
 Single-Family Home
  Built in 2026
  7,340sqft lot
 2 car garage
  $256/sqft
  Listed 9 days ago
Property Description
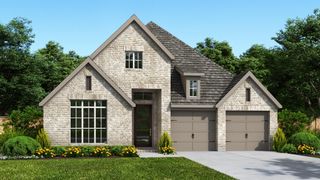
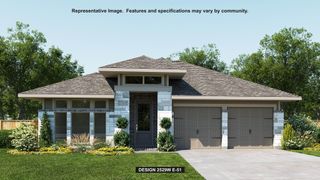
Experience exceptional luxury living in the Brooke by David Weekley Homes, located in the highly sought-after 55+ community of Kissing Tree. This beautifully designed single-story home features 3 spacious bedrooms, 3 full bathrooms, and an oversized garage, offering the perfect blend of comfort, elegance, and everyday functionality. The open-concept floor plan is enhanced with designer finishes, a gourmet kitchen featuring premium appliances, quartz countertops, and abundant cabinetry that flows seamlessly into the expansive family and dining areas. The private Owner's Retreat offers a spa-inspired bath and generous walk-in closet, while the secondary bedrooms provide ideal accommodations for guests or hobbies. Step outside to the oversized covered patio, perfect for entertaining or enjoying peaceful Hill Country evenings. As a Kissing Tree homeowner, you'll enjoy resort-style amenities including golf, pickleball, a state-of-the-art fitness center, walking trails, on-site dining, and a vibrant social calendar-all conveniently located between Austin and San Antonio. Discover the perfect combination of luxury, low-maintenance living, and an active lifestyle in the Brooke by David Weekley Homes. Our EnergySaver™ Homes offer peace of mind knowing your new home in San Marcos is minimizing your environmental footprint while saving energy. Square Footage is an estimate only; actual construction may vary.
- Listing Status:
- Active
- Data Last Updated:
- July 29, 2026 at 11:19PM
- Listing Office:
- David Weekley Homes : (512) 566-0541
- Listing Agent:
- Jimmy Rado : (512) 566-0541
- MLS ID:
- 4817492
- General: Gutters FullLightingPest Tubes in Walls
- Other Structures: PorchRear PorchCovered
- Pool: None
- Parking: AttachedDrivewayGarageGarage Door OpenerGarage Faces FrontOversizedParking spaces: 4
- Roofing: Composition
- Windows: Double Pane WindowsLow-Emissivity WindowsScreensVinyl Windows
- General: OneSlab
- HOA Amenities: Business CenterClubhouseCluster MailboxCommon GroundsConference/Meeting RoomCurbsDog ParkElectronic PaymentsFitness CenterGame/Rec RmGatedGolfHigh Speed InternetHot TubLibraryLoungeMini-GolfOn-Site RetailParkPet AmenitiesPicnic AreaPlanned Social ActivitiesPoolProperty Manager On-SitePutting GreenRestaurantSidewalksSport Court(s)/FacilityStreet LightsUnderground UtilitiesTrail(s)Common Area MaintenanceMaintenance GroundsSecurity263.0Monthly
- Originating MLS: actris
- School District: SanMarcosCONSISD
- County: Hays
- Zoning: Paso Robles Phase 8ABlock BBLot 2411640800BB024003
- View: Neighborhood
- Fencing: None
- Utilities: Cable AvailableElectricity ConnectedHigh Speed InternetNatural Gas ConnectedPhone AvailableSewer ConnectedUnderground UtilitiesWater Connected
- Water: Public
- Sewer: Public Sewer
- Source: actris
This listing courtesy of Jimmy Rado , David Weekley Homes
Monthly Payment
- Principal & Interest $
- Property Taxes $
- Home Insurance $
- VA Funding Fee $

 New - 18 hours ago