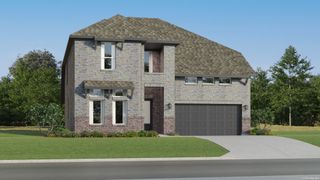
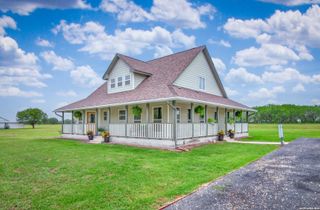
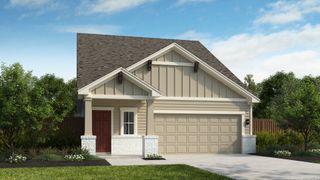
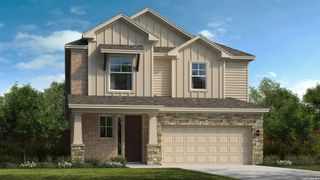
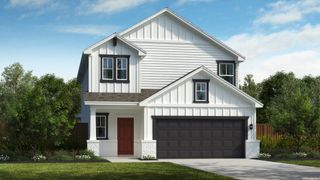
118 Falling Star, San Marcos, TX 78666
- 4 beds |
- 3 baths |
- 2,246 sqft
 Single-Family Home
  Built in 2026
  9,583sqft lot
 —— car garage
  $183/sqft
  Listed 1 day ago
Property Description
The Killeen floorplan brings 2,246 square feet of single-story comfort and versatility to life, offering four bedrooms, three full baths, and thoughtful open-concept living. At the heart of the home is a modern kitchen featuring a central island, walk-in pantry, and seamless connection to the casual dining and living areas, all leading to a covered patio perfect for relaxing or entertaining. The private primary suite includes a spacious walk-in closet and spa-style bath with a separate shower and dual vanities. A flex space adjacent to the primary bedroom adds extra versatility-perfect for a home office, workout zone, or reading nook. Three additional bedrooms are strategically placed for both privacy and convenience, with two full secondary baths and a centrally located laundry room. Finishes like quartz countertops, sleek tile floors, shaker cabinetry, and Moen chrome fixtures complement the home's elevated aesthetic. With energy-efficient upgrades and durable construction, the Killeen is designed for everyday ease and long-term peace of mind.
- Listing Status:
- Active
- Date Added:
- July 28, 2026
- Data Last Updated:
- July 29, 2026 at 7:53AM
- Listing Office:
- Keller Williams Heritage : (210) 493-3030
- Listing Agent:
- Sara Aguilera : (210) 837-5357
- MLS ID:
- 2003736
- General: Stone/Rock1 Side MasonryPatio SlabCovered PatioSprinkler SystemDouble Pane Windows
- Style: One Story
- Pool: None
- Roofing: Heavy Composition
- Windows: All Remain
- General: OneSlab
- HOA Amenities: PoolPark/PlaygroundJogging TrailsSports CourtBike TrailsBBQ/GrillBasketball CourtVolleyball Court85.0Monthly
- School District: San Marcos
- County: Hays
- Zoning: Trace Subdivision Pa 7 Section EBlock AaLot 8Acres 0.211892000AA000083
- Utilities: PECPEC
- Water: City
- Sewer: City
This listing courtesy of Sara Aguilera , Keller Williams Heritage
Monthly Payment
- Principal & Interest $
- Property Taxes $
- Home Insurance $
- VA Funding Fee $

 New - 2 days ago