1532 Esplanade, San Marcos, TX 78666
- 4 beds |
- 3 baths |
- 2,044 sqft
 Single-Family Home
  Built in 2026
  5,227sqft lot
 —— car garage
  $183/sqft
  Listed 2 days ago
Property Description
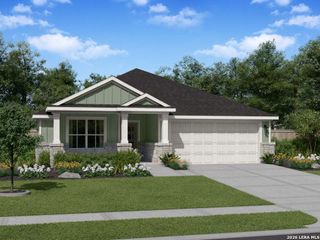
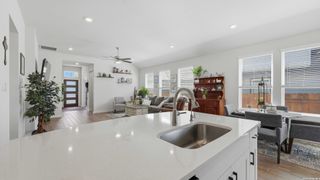
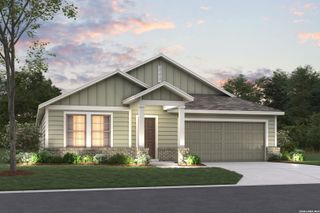
The Rainey floorplan offers an impressive 2,050 sq. ft. of thoughtfully designed two-story living space, perfect for growing families or those who love to entertain. This spacious home features four bedrooms, two full baths, and a convenient half bath, providing ample comfort and flexibility for everyone. The open-concept main floor boasts a seamless flow between the kitchen, dining, and living areas, creating a welcoming atmosphere for gatherings and daily life. The private primary suite, located upstairs, includes a luxurious ensuite bath and a large walk-in closet for added convenience. Three additional bedrooms and a shared full bath provide plenty of space for family or guests. A two-car garage offers secure parking and additional storage. The Rainey floorplan combines modern style with functionality.
- Listing Status:
- Active
- Date Added:
- July 27, 2026
- Data Last Updated:
- July 29, 2026 at 1:28PM
- Listing Office:
- Keller Williams Heritage : (210) 493-3030
- Listing Agent:
- Sara Aguilera : (210) 837-5357
- MLS ID:
- 2003623
- General: Cement FiberPatio SlabCovered PatioSprinkler SystemDouble Pane Windows
- Style: Two Story
- Pool: None
- Roofing: Heavy Composition
- Windows: All Remain
- General: TwoSlab
- HOA Amenities: PoolPark/PlaygroundJogging TrailsSports CourtBike TrailsBBQ/GrillBasketball CourtVolleyball Court85.0Monthly
- School District: San Marcos
- County: Hays
- Zoning: Trace Subdivision Pa 7 Section EBlock AaLot 16Acres 0.11892000AA000163
- Utilities: PECPEC
- Water: City
- Sewer: City
This listing courtesy of Sara Aguilera , Keller Williams Heritage
Monthly Payment
- Principal & Interest $
- Property Taxes $
- Home Insurance $
- VA Funding Fee $

 New - 8 hours ago