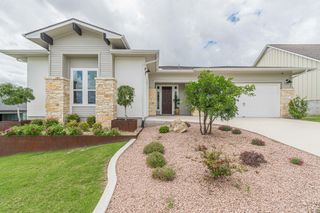
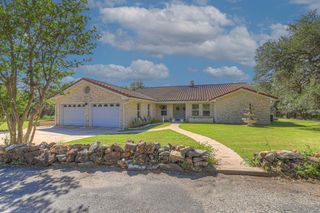
125 Sowing Oak DR, San Marcos, TX 78666
- 3 beds |
- 3 baths |
- 2,505 sqft
 Single-Family Home
  Built in 2018
  8,146sqft lot
 2 car garage
  $379/sqft
  Listed 2 months ago
Property Description
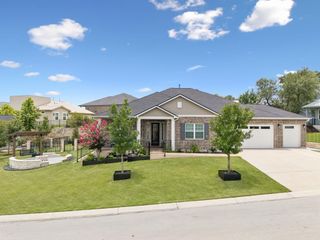
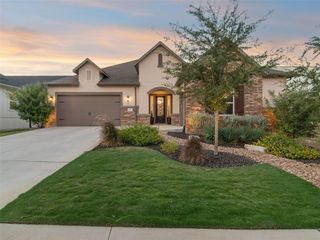
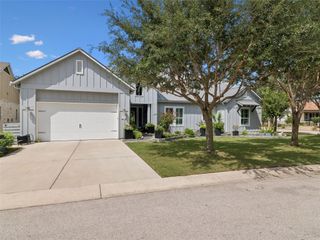
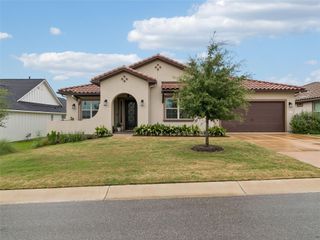
Welcome to the highly sought-after luxury 55+ Kissing Tree community, where luxury, comfort & thoughtful design come together. This exceptional Brookfield Vasser floor plan—no longer being built—offers a rare opportunity to own one of the community's most desirable layouts. Perfectly positioned w/a peaceful, tree-lined greenspace behind & the golf cart path just beyond. You'll enjoy beautiful views & added privacy from the covered back patio. A wall of sliding glass doors seamlessly blends indoor & outdoor living, creating the perfect space for entertaining or relaxing. From the moment you arrive, you'll appreciate the extended flagstone front patio. Inside are gorgeous hardwood floors, crown molding, tray ceilings w/decorative beams & upgraded lighting create an elegant yet inviting atmosphere throughout. The chef's kitchen is truly the heart of the home, featuring an oversized island, an upgraded KitchenAid appliance package w/a gas cooktop, built-in double ovens, microwave, under-cabinet lighting, & beautifully crafted soft-close cabinetry. Thoughtful details include pull-out drawers, a pull-out appliance stand, glass-front upper cabinets, touch-activated faucets, & an expanded dining area that provides even more space for gathering. The spacious owner's retreat is a luxurious escape w/an oversized shower featuring multiple shower heads & a spa-inspired primary bath w/beautiful travertine tile. Upgraded mirrors add a designer touch to the bathrooms throughout. Additional highlights include built-in entertainment cabinetry in the living room, a generously appointed laundry room w/abundant cabinetry & deep sink. Automatic pantry lighting, tankless water heater, in-wall pest control system, water softener & an oversized garage complete w/epoxy flooring & built-in storage cabinets. This meticulously maintained home combines timeless finishes, exceptional upgrades &one of Kissing Tree's most coveted floor plans in a tranquil setting that is difficult to find.
- Listing Status:
- Active
- Data Last Updated:
- October 13, 2026 at 8:18PM
- Listing Office:
- Kuper Sotheby's Int'l Realty N : (830) 358-7989
- Listing Agent:
- Amy Knight Black : (512) 633-1909
- MLS ID:
- 7662790
- General: Uncovered CourtyardRain GuttersPest Tubes in WallsRestricted Access
- Other Structures: PatioCovered
- Pool: None
- Parking: AttachedDrivewayGarageGarage Door OpenerGarage Faces FrontParking spaces: 2
- Roofing: Spanish Tile
- Windows: Double Pane WindowsPlantation Shutters
- General: OneSlab
- HOA Amenities: See RemarksClubhouseCluster MailboxCommon GroundsControlled AccessCurbsDog ParkFitness CenterGatedPet AmenitiesPlanned Social ActivitiesPoolRestaurantSport Court(s)/FacilityUnderground UtilitiesTrail(s)Common Area Maintenance263.0Monthly
- Originating MLS: actris
- School District: SanMarcosCONSISD
- County: Hays
- Zoning: PASO ROBLES PHASE 2BBLOCK JLOT 4ACRES 0.187116366000J004003
- View: Park/GreenbeltPondTrees/Woods
- Fencing: See Remarks
- Utilities: Cable AvailableElectricity ConnectedNatural Gas ConnectedSewer ConnectedUnderground UtilitiesWater Connected
- Water: Public
- Sewer: Public Sewer
- Source: actris
This listing courtesy of Amy Knight Black , Kuper Sotheby's Int'l Realty N
Monthly Payment
- Principal & Interest $
- Property Taxes $
- Home Insurance $
- VA Funding Fee $