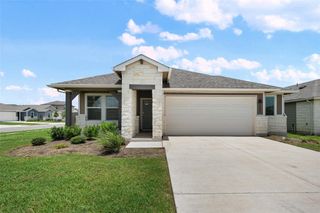
3113 Brand Iron DR, San Marcos, TX 78666
- 3 beds |
- 2 baths |
- 1,797 sqft
 Single-Family Home
  Built in 2019
  8,664sqft lot
 2 car garage
  $194/sqft
  Listed 9 days ago
Property Description
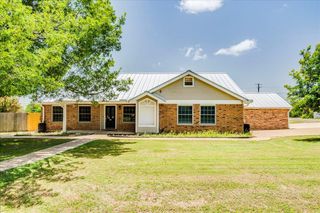
Welcome home to this beautiful, single-story residence nestled in the highly desirable master-planned community of Blanco Vista. Built in 2019, this meticulously maintained 3-bedroom, 2-bathroom home spans 1,797 square feet of functional and modern living space, perfectly balancing comfort and style. Step inside to an inviting, light-filled open floor plan featuring high ceilings and a seamless transition between the living, dining, and kitchen areas—an entertainer's dream. The gourmet kitchen boasts an expansive island with breakfast bar seating, sleek granite countertops, stainless steel appliances, a generous pantry, and ample cabinet storage. Relax in the private primary suite, positioned away from the secondary bedrooms for ultimate privacy, complete with a spacious ensuite bath and a large walk-in closet. The show stopper on this lovely home is the huge backyard with a covered patio and no neighbors behind you—ideal for weekend BBQs, gardening, pets, or morning coffee. Situated in a premier pocket of San Marcos, this home offers the perfect blend of neighborhood charm and commuter convenience. Residents of Blanco Vista enjoy resort-style amenities, including a community pool, splash pad, multiple playgrounds, sports fields, and miles of scenic walking and biking trails that weave through lush greenbelts. Minutes from I-35, providing a seamless commute north to Kyle, Buda, and Austin, or south to New Braunfels and San Antonio. A short drive to Costco, Target, H-E-B Plus, and the San Marcos Premium Outlets. Walking distance or a short bike ride to Five Mile Dam Park and the scenic Blanco River. Zoned to the sought-after Hays CISD, with Blanco Vista Elementary located right inside the neighborhood.
- Listing Status:
- Active
- Data Last Updated:
- July 6, 2026 at 1:17AM
- Listing Office:
- Four22 Realty Group, Limited L : (512) 589-7265
- Listing Agent:
- Lisa Waltke : (512) 589-7265
- MLS ID:
- 4683039
- General: GardenRain GuttersNo Exterior StepsPrivate Yard
- Other Structures: PatioCovered
- Pool: None
- Parking: AttachedDrivewayGarageGarage Faces FrontParking spaces: 4
- Roofing: Shingle
- Windows: Blinds
- General: OneSlab
- HOA Amenities: Cluster MailboxCommon GroundsCurbsPlaygroundPoolTrail(s)Common Area Maintenance165.0Quarterly
- Originating MLS: actris
- School District: HaysCONSISD
- County: Hays
- Zoning: BLANCO VISTA TRACT K-1BLOCK GLOT 5110634000G005002
- View: Park/Greenbelt
- Fencing: Back YardFencedWoodWrought Iron
- Utilities: Cable AvailableElectricity AvailableNatural Gas AvailablePhone AvailableSewer AvailableWater Available
- Water: Public
- Sewer: Public Sewer
- Source: actris
This listing courtesy of Lisa Waltke , Four22 Realty Group, Limited L
Monthly Payment
- Principal & Interest $
- Property Taxes $
- Home Insurance $
- VA Funding Fee $

 New - 1 day ago