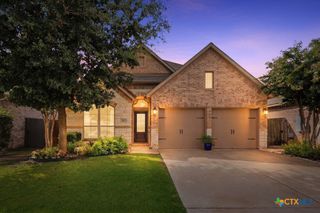
431 Field Corn Lane, San Marcos, TX 78666
- 3 beds |
- 2 baths |
- 2,574 sqft
 Single-Family Home
  Built in 2015
  8,146sqft lot
 2 car garage
  $164/sqft
  Listed 2 months ago
Property Description
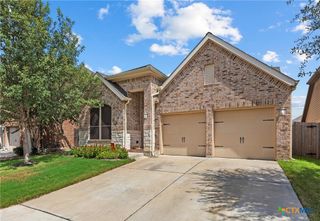
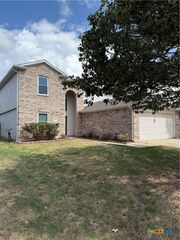
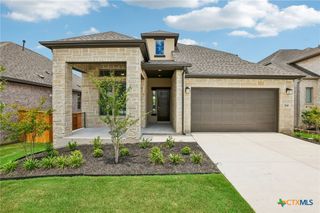
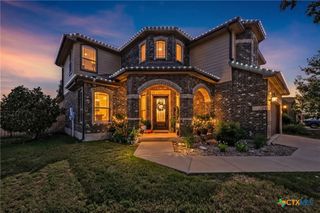
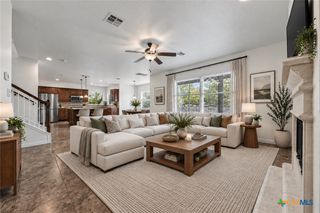
Beautiful custom-built two-story AVI Builders home showcasing quality craftsmanship with 2x6 framing and Energy Star certification. This 3-bedroom, 2-bath home features high ceilings, a private office, formal dining, and an open-concept design. The kitchen offers a large island, granite countertops, custom cabinetry, stainless steel appliances, and opens to the spacious family room. Two flexible multi-purpose rooms include a main-level space and an expansive upstairs room ideal for a media/game room, gym, or guest retreat. The primary suite features double vanities and a large walk-in closet. Additional amenities include a water softener, 50-gallon water heater, and oversized 2-car garage. Enjoy landscaped front and back yards, covered and open patios, and a greenbelt with no direct rear neighbors. HOA amenities include walking trails, parks, a community pool, a splash pad, and convenient access to Five Mile Dam Park.
- Listing Status:
- Active
- Date Added:
- July 27, 2026
- Data Last Updated:
- October 13, 2026 at 7:19AM
- Listing Office:
- The Right Move Real Estate G. : (915) 253-1966
- Listing Agent:
- Caroline Camfield : (915) 549-7432
- Contact:
- 9155497432
- MLS ID:
- 620354

- General: Covered PatioPatioPrivate YardRain Gutters
- Style: Traditional
- Other Structures: PatioCovered
- Pool: CommunityIn Ground
- Parking: AttachedGarage
- Roofing: CompositionShingle
- Windows: Double Pane WindowsWindow Treatments
- General: BrickMasonry2Slab
- HOA Amenities: 165.0Quarterly
- Originating MLS: CTEXAS_FRAR
- School District: Hays Cisd
- County: Hays
- Zoning: BLANCO VISTA TRACT C PHASE 1BLOCK ALOT 37R145025
- View: None
- Fencing: Back Yard
- Utilities: Electricity AvailableNatural Gas AvailableTrash Collection PublicUnderground Utilities
- Water: Public
- Source: CTEXAS_FRAR
This listing courtesy of Caroline Camfield , The Right Move Real Estate G.
Monthly Payment
- Principal & Interest $
- Property Taxes $
- Home Insurance $
- VA Funding Fee $

 New - 1 day ago