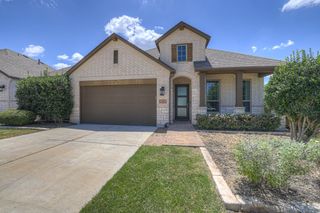
816 Teakmill TRL, San Marcos, TX 78666
- 3 beds |
- 2 baths |
- 2,370 sqft
 Single-Family Home
  Built in 2026
  7,405sqft lot
 2 car garage
  $217/sqft
  Listed 6 days ago
Property Description
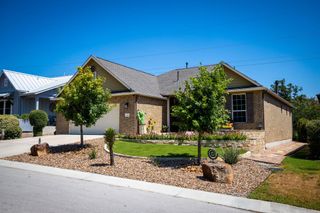
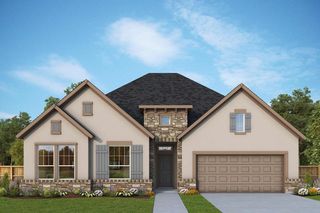
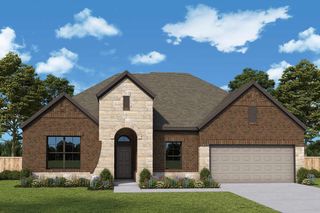
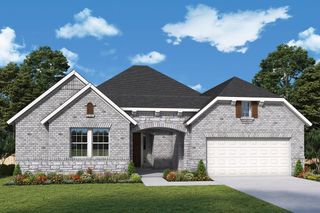
Immerse yourself in this charming new David Weekley home in La Cima. This stunning home is nestled against acres green space with no direct backyard neighbors. The Fairlane home offers seamless indoor-outdoor living, with an extended covered back patio and custom deck extension that provides a serene space to enjoy the peaceful mornings in the Hill Country. The heart of this home is the gourmet kitchen, featuring luxurious finishes in soothing neutral shades with built-in appliances. The open-concept family room and dining room seamlessly flow onto the extended patio. You won't need wall art in this home as the view through the picture windows that align the back of the home will be all the art you need! Retreat to the extended Owner's Retreat for ultimate relaxation, complete with an 8' Super Shower with a built-in bench and an expansive walk-in closet. The versatile craftsman study offers a peaceful space for work or creativity. Two secondary bedrooms provide endless opportunities for personalization and style. Contact the David Weekley team in La Cima to discover the beauty and elegance of this gorgeous home. Experience luxury living at its finest in this tranquil and captivating retreat. Our EnergySaver™ Homes offer peace of mind knowing your new home in San Marcos is minimizing your environmental footprint while saving energy. Square Footage is an estimate only; actual construction may vary.
- Listing Status:
- Active
- Data Last Updated:
- August 28, 2026 at 7:18PM
- Listing Office:
- David Weekley Homes : (512) 566-0541
- Listing Agent:
- Jimmy Rado : (512) 566-0541
- MLS ID:
- 1519332
- General: Gutters FullLightingPest Tubes in WallsPrivate Yard
- Other Structures: PorchDeckPatioCovered
- Pool: None
- Parking: AttachedDrivewayGarageGarage Door OpenerGarage Faces FrontParking spaces: 4
- Roofing: CompositionShingle
- Windows: Double Pane WindowsLow-Emissivity WindowsPlantation ShuttersVinyl WindowsWindow Treatments
- General: OneSlab
- HOA Amenities: Business CenterClubhouseCluster MailboxCommon GroundsConference/Meeting RoomControlled AccessCurbsDog ParkElectronic PaymentsFitness CenterHigh Speed InternetKitchen FacilitiesParkPlanned Social ActivitiesPoolProperty Manager On-SiteSidewalksStreet LightsUnderground UtilitiesTrail(s)Common Area MaintenanceMaintenance Grounds195.0Quarterly
- Originating MLS: actris
- School District: SanMarcosCONSISD
- County: Hays
- Zoning: La Cima Phase 3Section BBlock JLot 20114661000J020003
- View: Hill CountryTrees/Woods
- Fencing: FencedPrivacyWoodWrought Iron
- Utilities: Cable AvailableElectricity ConnectedHigh Speed InternetNatural Gas ConnectedPhone AvailableSewer ConnectedUnderground UtilitiesWater Connected
- Water: Public
- Sewer: Public Sewer
- Source: actris
This listing courtesy of Jimmy Rado , David Weekley Homes
Monthly Payment
- Principal & Interest $
- Property Taxes $
- Home Insurance $
- VA Funding Fee $


 New - 14 hours ago