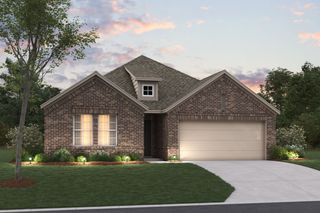
112 Diane Drive, Sanger, TX 76266
- 4 beds |
- 2 baths |
- 2,099 sqft
 Single-Family Home
  Built in 1983
  0.27acre lot
 4 car garage
  $166/sqft
  Listed 1 day ago
Property Description
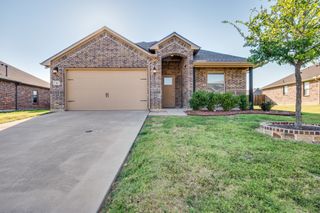
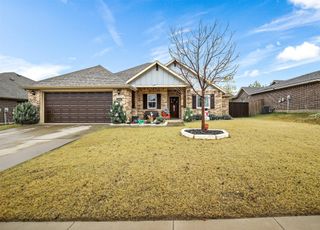
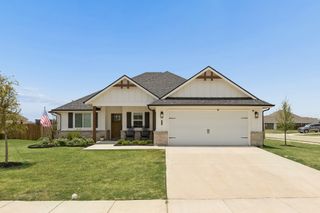
So Much Room! Welcome Home to Sanger! Welcome home to this beautiful, spacious property in the heart of Sanger! Situated on over a quarter-acre corner lot, this four-bedroom, two-bath home offers plenty of room for work, rest, play, and family. Just inside the front door, you’ll find a dedicated home office featuring a paneled accent wall, built-in desk, and a wall of shelving—creating the perfect space to work from home. The two large living areas make entertaining a breeze. One features a wood-burning fireplace, while the other offers a wood-burning stove, giving you plenty of options for gathering and relaxing. The split-bedroom floor plan provides privacy and separation, while the generously sized bedrooms offer plenty of space. The oversized primary suite features a Hollywood-style bath with a Roman shower. Two of the secondary bedrooms include built-in desks and shelving, adding functionality and flexibility. The hall bathroom offers an abundance of storage with a floor-to-ceiling wall of cabinets that is sure to impress. The functional galley kitchen features gorgeous granite countertops and ample workspace for meal prep and serving. Step outside and enjoy quiet mornings on the front porch or take advantage of the huge backyard, complete with mature trees, a patio, and a storage shed. Parking and workspace are no issue here! In addition to the two-car side-entry attached garage, the property features a separate oversized two-car detached garage. The detached garage provides plenty of room for a workshop, additional storage, a home-based business, or whatever suits your needs. With incredible space inside and out, this home truly offers room for everything. A seller provided home warranty adds an additional layer of confidence. Come see all this home has to offer—call today to schedule your private showing!
- Listing Status:
- Active
- Data Last Updated:
- August 15, 2026 at 6:17AM
- Listing Office:
- CENTURY 21 Judge Fite Co. : (940) 320-4355
- Listing Agent:
- Rhonda Brockett :
- Contact:
- (940) 320-4355
- MLS ID:
- 21358650

- General: Private YardRain Gutters
- Style: TraditionalDetached
- Pool: None
- Parking: EnclosedGarageGarage Door OpenerOtherGarage Faces SideSide By Side
- Roofing: Composition
- General: Brick1Slab
- Road/Access: All Weather Road
- Originating MLS: NTR
- School District: Sanger ISD
- County: Denton
- Zoning: HILLCREST SEC 2 BLK F LOT 9R58505
- Utilities: Electricity ConnectedPhone AvailableSewer AvailableSeparate MetersWater AvailableCable Available
- Water: Public
- Sewer: Public Sewer
- Source: NTR
This listing courtesy of Rhonda Brockett , CENTURY 21 Judge Fite Co.
Monthly Payment
- Principal & Interest $
- Property Taxes $
- Home Insurance $
- VA Funding Fee $

 New - 2 days ago