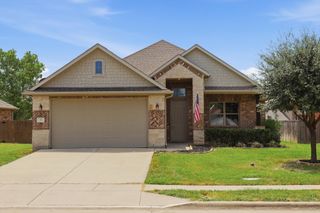
4006 Kensington Drive, Sanger, TX 76266
- 4 beds |
- 2 baths |
- 1,755 sqft
 Single-Family Home
  Built in 2016
  7,841sqft lot
 2 car garage
  $185/sqft
  Listed 11 days ago
Property Description
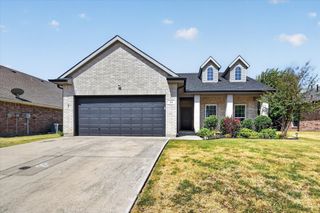
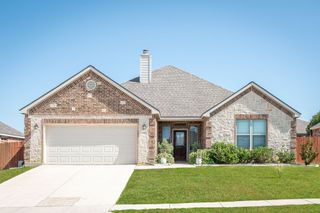
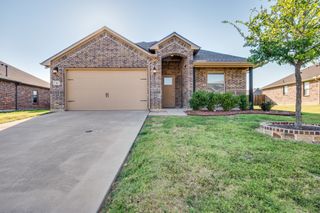
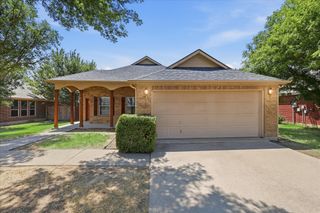
Welcome to this beautifully maintained one-story home in the growing community of Sanger, Texas! Offering 4 spacious bedrooms, 2 full bathrooms, and a thoughtfully designed open-concept floor plan, this home blends modern finishes with comfortable everyday living. Step inside to discover a bright and inviting living area filled with natural light from large windows that seamlessly connects to the stylish kitchen—perfect for entertaining or spending time with family. The kitchen features modern finishes, ample cabinetry, generous counter space, and overlooks the spacious living room, creating the ideal gathering space. Start your mornings with a cup of coffee on the charming front porch or unwind on the covered back patio overlooking the oversized backyard. Whether you're hosting weekend barbecues, watching the kids play, or simply relaxing outdoors, the expansive lot provides endless possibilities. The private primary suite serves as a peaceful retreat with a large walk-in shower and an oversized walk-in closet. Each secondary bedroom also features its own walk-in closet, providing exceptional storage space throughout the home. Located in the desirable Sanger Circle community, residents enjoy neighborhood amenities including a playground and a catch-and-release fishing pond. Families will appreciate being within walking distance of Butterfield Elementary, Sanger Middle School, and Sanger High School. Conveniently situated just minutes from Lake Ray Roberts. This move-in-ready home offers the space, location, and lifestyle you've been looking for. Don't miss your opportunity to make this exceptional Sanger home your own—schedule your private showing today!
- Listing Status:
- Active
- Data Last Updated:
- August 15, 2026 at 6:17AM
- Listing Office:
- Keller Williams Prosper Celina : 972-382-8882
- Listing Agent:
- Cami Hobbs Riley :
- Contact:
- 972-382-8882
- MLS ID:
- 21347182

- General: Rain Gutters
- Style: TraditionalDetached
- Pool: None
- Parking: Door-SingleGarage Faces FrontGarageGarage Door Opener
- Roofing: Composition
- General: BrickOtherConcrete1Slab
- HOA Amenities: All FacilitiesAssociation ManagementMaintenance Grounds105.0Quarterly
- Originating MLS: NTR
- School District: Sanger ISD
- County: Denton
- Zoning: SANGER CIRCLE PHASE 3 BLK E LOT 13R675569
- Fencing: Wood
- Utilities: Sewer AvailableWater AvailableCable Available
- Water: Public
- Sewer: Public Sewer
- Source: NTR
This listing courtesy of Cami Hobbs Riley , Keller Williams Prosper Celina
Monthly Payment
- Principal & Interest $
- Property Taxes $
- Home Insurance $
- VA Funding Fee $

 New - 1 day ago