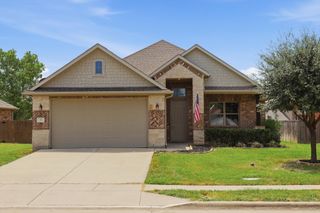
55 N Highland Drive, Sanger, TX 76266
- 3 beds |
- 2 baths |
- 1,489 sqft
 Single-Family Home
  Built in 2005
  7,013sqft lot
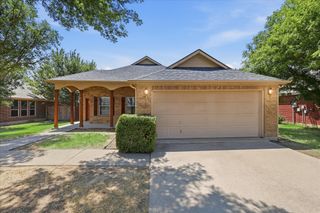
 2 car garage
  $205/sqft
  Listed 1 day ago
Property Description
USDA FINANCING available to qualified buyers. Free appraisal (up to $600 value) using our preferred lender. 55 N Highland Dr., is a beautifully updated and move-in ready home nestled in the desirable Sable Creek community of Sanger! This inviting 3-bedroom, 2-bath home offers a comfortable open-concept floor plan designed for both everyday living and easy entertaining. The spacious living area features a cozy fireplace and flows seamlessly into the kitchen and dining space. The updated kitchen is a true focal point, featuring a generous island, quartz countertops, farmhouse sink, stainless steel appliances, GAS range, abundant cabinetry, and an open view into the living room. The primary suite offers a private retreat with a spacious walk-in closet, dual sinks, garden tub, and separate shower, while the secondary bedrooms also provide walk-in closets for excellent storage. New ROOF in November 2025 and washer, dryer and refrigerator remain. Step outside to enjoy the private, fenced backyard with a covered patio—perfect for morning coffee, weekend gatherings, or simply relaxing outdoors. A full sprinkler system helps keep the landscaping looking its best. The attached 2-car garage provides convenient parking and additional storage. Ideally located in Sable Creek with sidewalks, neighborhood amenities, and convenient access to I-35, this home is also within close proximity to local schools and everything Sanger has to offer. If you're looking for an updated, well-maintained home in a great Sanger location, 55 N Highland Dr. is one you won't want to miss!
- Listing Status:
- Active
- Data Last Updated:
- August 15, 2026 at 7:20AM
- Listing Office:
- JPAR North Central Metro 1 : 972-836-9295
- Listing Agent:
- Vickie Hendricks :
- MLS ID:
- 21343741

- General: Rain Gutters
- Style: Detached
- Pool: None
- Parking: DrivewayGarage Faces FrontGarageGarage Door Opener
- Roofing: Composition
- General: 1Slab
- Road/Access: All Weather Road
- HOA Amenities: Maintenance GroundsMaintenance Structure175.0Annually
- Originating MLS: NTR
- School District: Sanger ISD
- County: Denton
- Zoning: SABLE CREEK ADDN BLK M LOT 19R281876
- Fencing: Wood
- Utilities: Electricity AvailableElectricity ConnectedNatural Gas AvailableSewer AvailableSeparate MetersUnderground UtilitiesWater AvailableCable Available
- Water: Public
- Sewer: Public Sewer
- Source: NTR
This listing courtesy of Vickie Hendricks , JPAR North Central Metro 1
Monthly Payment
- Principal & Interest $
- Property Taxes $
- Home Insurance $
- VA Funding Fee $

 New - 5 hours ago