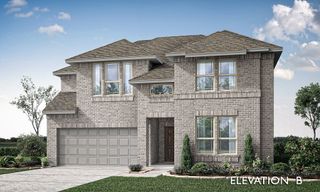
39 S Highland Drive, Sanger, TX 76266
- 4 beds |
- 3 baths |
- 2,849 sqft
 Single-Family Home
  Built in 2017
  6,926sqft lot
 3 car garage
  $147/sqft
  Listed 1 month ago
Property Description
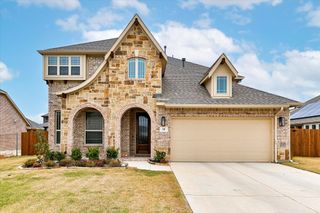
Welcome to this beautifully maintained, single owner home featuring 4 bedrooms plus a dedicated first floor office with a closet and window that can easily serve as a fifth bedroom. Thoughtfully designed with a functional layout, this home offers the perfect balance of open living spaces & private retreats for today's lifestyle. The spacious kitchen is the heart of the home, showcasing rich wood cabinetry, granite countertops, stainless steel appliances, a large center island & an oversized breakfast bar that opens seamlessly to the dining area and inviting living room. The open concept design makes entertaining effortless while still providing clearly defined spaces. The private first floor primary suite is tucked away from the secondary bedrooms & features a spacious ensuite bathroom with dual vanities, a soaking tub, oversized walk in shower & a generous walk in closet. One of the home's most convenient features is the pass through laundry room that connects directly to the primary closet, making everyday living incredibly efficient. Upstairs you'll find an expansive family room that offers endless possibilities as a game room, media room, playroom, or second living area. Three additional bedrooms, each with walk in closets & a full bathroom complete the second floor, providing plenty of space for family & guests. Outside, enjoy a covered patio overlooking the backyard, while the 3 car garage provides ample room for vehicles, storage, or a workshop. The home also features a brand new roof installed in 2026 and fiber optic internet service that runs all the way up to the home, providing fast, reliable connectivity for remote work, streaming or gaming. Lovingly cared for by its original owner, this home reflects pride of ownership throughout. With flexible living spaces, abundant storage, a functional floor plan, modern connectivity & major updates already completed, this home is move in ready and offers the space & versatility to fit a wide variety of lifestyles.
- Listing Status:
- Active
- Data Last Updated:
- October 14, 2026 at 7:17AM
- Listing Office:
- OnDemand Realty : 214-766-5833
- Listing Agent:
- Hunter Howard :
- Contact:
- 903-752-2163
- MLS ID:
- 21383104

- General: Rain Gutters
- Style: TraditionalDetached
- Pool: None
- Parking: Garage Faces Front
- Roofing: Composition
- General: Brick2Slab
- HOA Amenities: Association ManagementMaintenance Structure150.0Annually
- Originating MLS: NTR_NTREIS
- School District: Sanger ISD
- County: Denton
- Zoning: SABLE CREEK ADDN PH II BLK B LOT 20R307209
- Fencing: Wood
- Utilities: Sewer AvailableWater AvailableCable Available
- Water: Public
- Sewer: Public Sewer
- Source: NTR_NTREIS
- Exclusions: All hanging items attached to walls.
This listing courtesy of Hunter Howard , OnDemand Realty
Monthly Payment
- Principal & Interest $
- Property Taxes $
- Home Insurance $
- VA Funding Fee $