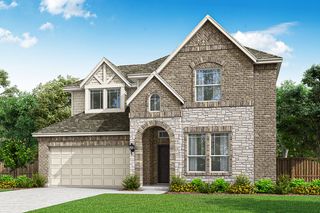
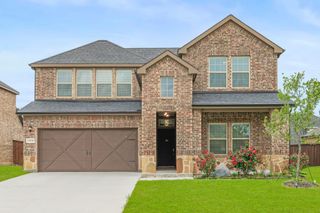
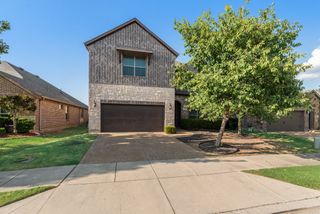
1225 Long Leaf Drive, Savannah, TX 76227
- 4 beds |
- 4 baths |
- 3,174 sqft
 Single-Family Home
  Built in 2007
  7,144sqft lot
 2 car garage
  $132/sqft
  Listed 9 days ago
Property Description
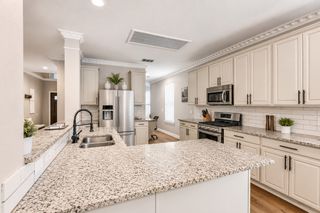
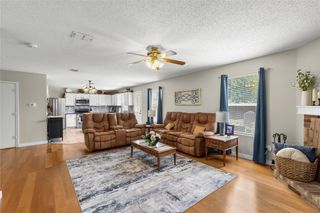
Designed for the way you live today, this thoughtfully laid-out home blends comfort, style, and functionality. The private main-level primary suite features an updated en-suite bath and custom walk-in closet, creating a true retreat at the end of the day. Plantation shutters and abundant natural light add a polished, inviting feel to the living room, sunroom, and primary bedroom. Upstairs offers three spacious bedrooms, two full baths, and a flexible loft perfect for a home office, gym, game room, or second living space. The dedicated home theater takes movie nights and game days to the next level. Step outside to the spacious balcony, complete with outdoor fans for added comfort. Whether you're sipping morning coffee, hosting friends, or unwinding with a sunset, this is the kind of outdoor space you'll actually want to use. Residents of Savannah enjoy resort-style amenities including a private water park, multiple pools, fitness center, parks, playgrounds, walking trails, sports courts, and year-round community events. Enjoy easy access to H-E-B, Costco, the PGA district, shopping, dining, and major commuter routes, with the neighborhood elementary school just a short walk away. With a full-price offer, buyers may qualify for a 1% lender credit through preferred lender. Buyer should verify eligibility and terms directly with the lender. Owner is a licensed Real Estate Professional in the State of Texas.
- Listing Status:
- Active
- Data Last Updated:
- August 16, 2026 at 8:20PM
- Listing Office:
- Monument Realty : 214-705-7827
- Listing Agent:
- Natalie Lara :
- Contact:
- 954-274-7652
- MLS ID:
- 21353637

- Style: Detached
- Pool: None
- Parking: Additional ParkingGarage Faces Rear
- General: 2
- HOA Amenities: All FacilitiesAssociation ManagementMaintenance GroundsMaintenance Structure515.0Semi-Annually
- Originating MLS: NTR
- School District: Denton ISD
- County: Denton
- Zoning: SEA PINES VILLAGE AT SAVANNAH PH 5 BLK 32 LOTR284175
- Utilities: Electricity AvailableMunicipal UtilitiesSewer AvailableWater AvailableCable Available
- Source: NTR
- Exclusions: refrigeratorwasher and dryerfireplace mantel in primary bedroom
This listing courtesy of Natalie Lara , Monument Realty
Monthly Payment
- Principal & Interest $
- Property Taxes $
- Home Insurance $
- VA Funding Fee $

 New - 1 day ago