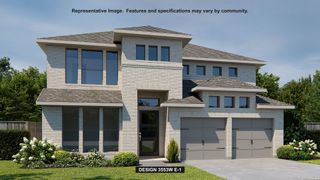
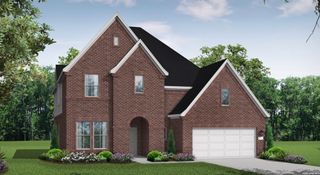
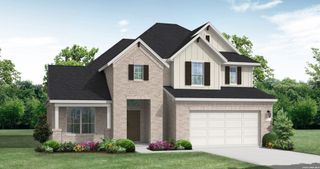
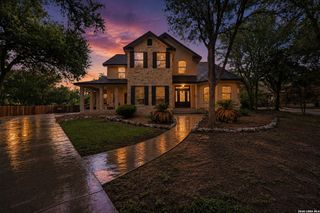
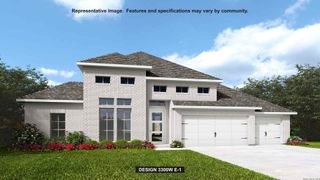
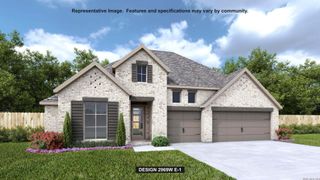
13309 Hallie Fox, Schertz, TX 78154
- 4 beds |
- 5 baths |
- 3,032 sqft
 Single-Family Home
  Built in 2026
  0.29acre lot
 —— car garage
  $254/sqft
  Listed 1 month ago
Property Description
New Home Construction built by Award Winning builder, Highland Homes. Nestled on an expansive greenbelt homesite exceeding 12,000 square feet, this stunning single-story home is located in the highly sought-after final phase of Hallie's Cove. The open-concept design is highlighted by soaring 20-foot vaulted ceilings in the kitchen and dining area, creating a bright and spacious atmosphere. The gourmet kitchen is a chef's dream, featuring gas cooking, double ovens, abundant cabinetry, and generous counter space for meal preparation and entertaining. The inviting family room showcases a cozy corner fireplace and flows seamlessly into the main living areas. The private primary suite offers a luxurious retreat with a freestanding tub, while the oversized walk-in closet provides convenient direct access to the laundry room. An additional entertainment room is perfect for movie nights, game days, or a home theater setup. With its premium lot, thoughtful layout, and exceptional features, this home offers the perfect blend of comfort, style, and functionality. Includes an industry-leading warranty. Located just off I-10/FM 1518 and minutes from Randolph Brooks AFB. Schedule your private tour today! Estimated completion, 8/31/26
- Listing Status:
- Active
- Date Added:
- May 20, 2026
- Data Last Updated:
- July 6, 2026 at 9:51PM
- Listing Office:
- Dina Verteramo, Broker : (888) 524-3182
- Listing Agent:
- Dina Verteramo : (888) 524-3182
- MLS ID:
- 1968405
- General: Brick4 Sides MasonrySprinkler SystemDouble Pane WindowsPrivacy FenceCovered PatioMature Trees
- Style: One StoryTraditional
- Pool: None
- Roofing: Composition
- Windows: None Remain
- General: OneSlab
- HOA Amenities: Other - See Remarks350.0Annually
- School District: Schertz-Cibolo-Universal City ISD
- County: Bexar
- Zoning: Lot1/Block1
- Utilities: CPSCPS
- Water: City
- Sewer: Schertz
This listing courtesy of Dina Verteramo , Dina Verteramo, Broker
Monthly Payment
- Principal & Interest $
- Property Taxes $
- Home Insurance $
- VA Funding Fee $