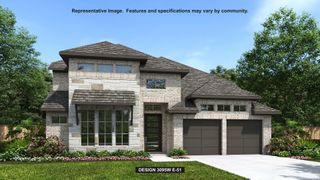
3212 Crosby Creek, Schertz, TX 78108
- 4 beds |
- 4 baths |
- 2,720 sqft
 Single-Family Home
  Built in 2026
  8,712sqft lot
 —— car garage
  $235/sqft
  Listed 1 month ago
Property Description
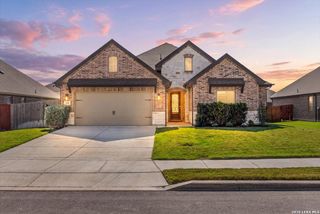
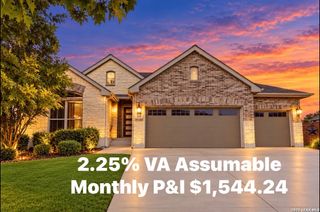
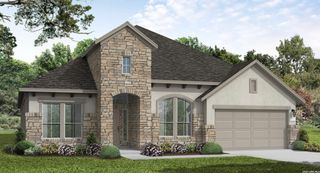
Welcome to your dream home-the Hart floorplan! This exceptional design seamlessly blends luxury, comfort, and functionality, offering 4 spacious bedrooms, 4 full bathrooms, a private study, a large game room, a dedicated media room, and refined finishes throughout. From the moment you arrive, the home's sleek stucco and stone exterior creates a striking first impression, complemented by a welcoming front porch that provides the perfect spot to relax and enjoy the outdoors. Step through the upgraded 8-foot front door into a grand foyer featuring soaring 14-foot ceilings, setting the tone for the open, airy layout that defines this stunning residence. At the heart of the home is a gourmet kitchen designed to impress, featuring built-in stainless steel appliances, double ovens, and an oversized island perfect for casual dining, meal preparation, or entertaining guests. The kitchen flows effortlessly into the expansive great room, creating a bright and inviting gathering space ideal for both everyday living and entertaining. For added versatility and entertainment, the spacious game room provides the perfect place for recreation, family gatherings, or a dedicated play space, while the private media room offers an immersive setting for movie nights, sporting events, and unforgettable entertainment experiences. The serene primary suite serves as a private retreat, highlighted by a spa-like bathroom featuring a spacious walk-in shower and a beautiful bowed window!
- Listing Status:
- Active
- Date Added:
- September 8, 2026
- Data Last Updated:
- October 13, 2026 at 7:51AM
- Listing Office:
- eXp Realty : (888) 519-7431
- Listing Agent:
- Dayton Schrader : (210) 757-9785
- MLS ID:
- 2014929
- General: BrickStone/RockStuccoCovered Patio
- Style: One Story
- Pool: None
- Roofing: Composition
- Windows: None Remain
- General: OneSlab
- HOA Amenities: ClubhousePark/PlaygroundJogging TrailsBike TrailsBBQ/GrillFishing Pier312.0Quarterly
- School District: Schertz-Cibolo-Universal City ISD
- County: Guadalupe
- Zoning: Lot 4 Block 26 Unit 8
- Utilities: Centerpoint
- Water: City
- Sewer: Schertz
This listing courtesy of Dayton Schrader , eXp Realty
Monthly Payment
- Principal & Interest $
- Property Taxes $
- Home Insurance $
- VA Funding Fee $

 New - 2 days ago