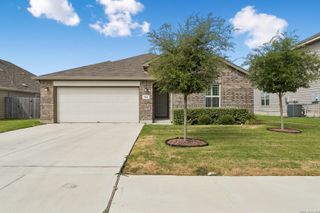
4010 Ashbrook, Schertz, TX 78124
- 3 beds |
- 2 baths |
- 2,061 sqft
 Single-Family Home
  Built in 2026
  7,231sqft lot
 —— car garage
  $212/sqft
  Listed 1 month ago
Property Description
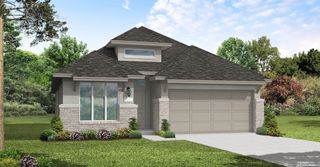
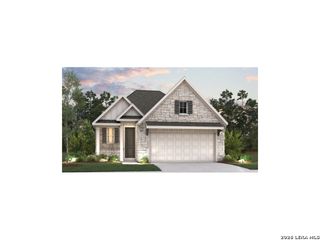
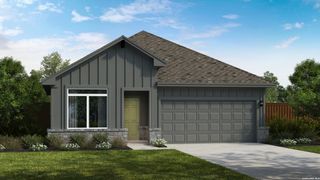
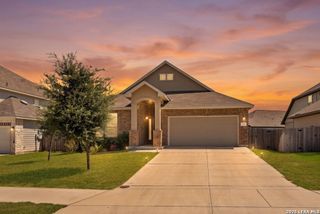
The Ennis at 4010 Ashbrook brings together the convenience of single-story living with the space and flexibility that make a home feel truly functional from day one. With 3 bedrooms, 2 bathrooms, a dedicated study/flex space, covered patio, and 2-car garage, this thoughtfully designed home is ideal for those looking for a layout that feels open, comfortable, and easy to live in. At the center of the home, the kitchen, breakfast area, and family room flow together to create a warm, connected space for everyday routines, hosting friends, or spending time with the people who matter most. The kitchen island and generous pantry add both style and practicality, while the covered patio creates an inviting extension of the living space outdoors. Privately positioned at the rear of the home, the primary suite offers a relaxing retreat with a spacious bath and walk-in closet. Two secondary bedrooms are thoughtfully placed near the front of the home, giving family members or guests their own comfortable space. The added study/flex room provides even more versatility-perfect for working from home, a playroom, fitness area, media space, or whatever best fits your lifestyle. With smart separation between shared living areas and private retreats, the Ennis delivers a polished, well-balanced home designed for comfort, flexibility, and everyday living.
- Listing Status:
- Active
- Date Added:
- July 2, 2026
- Data Last Updated:
- August 28, 2026 at 7:50AM
- Listing Office:
- eXp Realty : (888) 519-7431
- Listing Agent:
- Dayton Schrader : (210) 757-9785
- MLS ID:
- 1997085
- General: BrickCovered PatioPrivacy FenceSprinkler System
- Style: One Story
- Pool: None
- Roofing: Composition
- Windows: None Remain
- General: OneSlab
- HOA Amenities: TennisPark/PlaygroundJogging TrailsSports CourtBike TrailsBBQ/GrillBasketball CourtVolleyball Court532.4Annually
- School District: Comal
- County: Guadalupe
- Zoning: Lot 3 Block 23 The Parklands Unit 3A
- Utilities: GVECCENTER POINT
- Water: Water SystemCity
- Sewer: CITY
This listing courtesy of Dayton Schrader , eXp Realty
Monthly Payment
- Principal & Interest $
- Property Taxes $
- Home Insurance $
- VA Funding Fee $

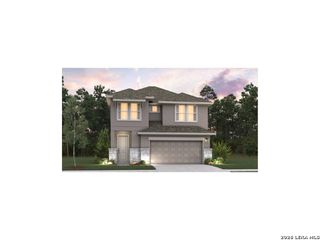
 New - 1 day ago