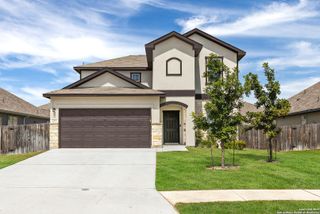
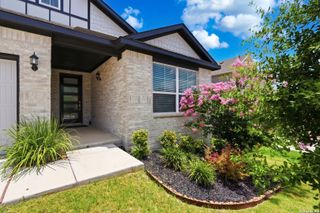
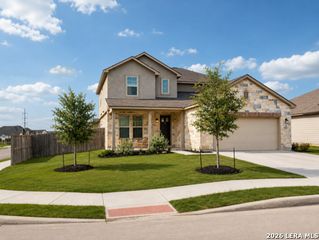
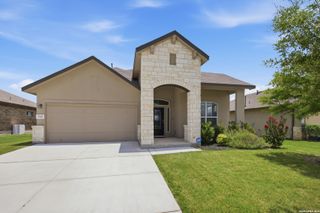
4025 Parchman, Schertz, TX 78124
- 4 beds |
- 3 baths |
- 2,616 sqft
 Single-Family Home
  Built in 2026
  7,754sqft lot
 —— car garage
  $188/sqft
  Listed 7 days ago
Property Description
The Goodrich is the kind of home that gives everyone room to live well. With 4 bedrooms, 3 bathrooms, a private study, game room, covered patio, and 2-car garage, this 2,616 sq. ft. two-story plan brings together the space you need and the flexibility you will actually use. The main level is designed around an open, welcoming living space where the kitchen, casual dining area, and family room all flow together. Whether it is a busy weeknight, a holiday gathering, or a relaxed weekend at home, the layout keeps everyone connected without sacrificing comfort. A dedicated study near the front of the home creates the perfect space for working from home, schoolwork, or a quiet retreat away from the main living areas. The downstairs primary suite is privately positioned for a true sense of separation and relaxation, while the additional bedroom and full bath on the first floor add valuable flexibility for guests, family members, or multigenerational living. Upstairs, two secondary bedrooms and a spacious game room create a natural space for movie nights, playtime, homework, or simply giving everyone room to spread out. With a thoughtful balance of shared gathering spaces and private retreats, the Goodrich is designed for those looking for a home that feels spacious, functional, and ready for real life.
- Listing Status:
- Active
- Date Added:
- June 29, 2026
- Data Last Updated:
- July 6, 2026 at 4:53PM
- Listing Office:
- eXp Realty : (888) 519-7431
- Listing Agent:
- Dayton Schrader : (210) 757-9785
- MLS ID:
- 1996048
- General: Stone/RockCovered PatioPrivacy FenceSprinkler System
- Style: Two Story
- Pool: None
- Roofing: Composition
- Windows: None Remain
- General: TwoSlab
- HOA Amenities: TennisPark/PlaygroundJogging TrailsSports CourtBike TrailsBasketball Court532.4Annually
- School District: Comal
- County: Guadalupe
- Zoning: Lot 20 Block 8 The Parklands Unit 3A
- Utilities: GVECCENTER POINT
- Water: Water SystemCity
- Sewer: CITY
This listing courtesy of Dayton Schrader , eXp Realty
Monthly Payment
- Principal & Interest $
- Property Taxes $
- Home Insurance $
- VA Funding Fee $

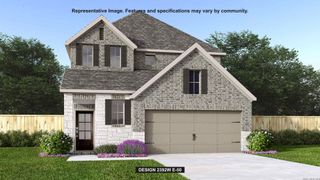
 New - 2 days ago