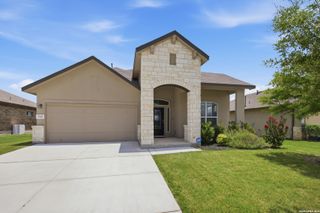
5005 Obispo Circle, Schertz, TX 78124
- 4 beds |
- 4 baths |
- 2,392 sqft
 Single-Family Home
  Built in 2026
  6,490sqft lot
 —— car garage
  $213/sqft
  Listed 2 days ago
Property Description
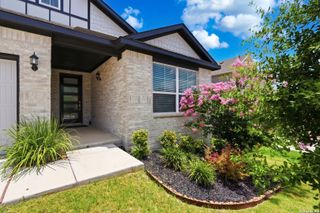
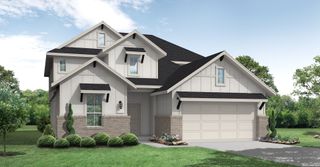
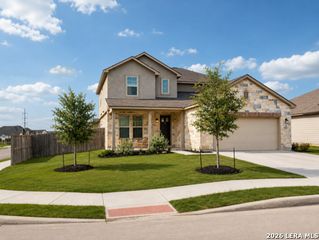
Step through the front entrance and you'll find a spacious entryway adorned with three large windows allowing natural light to illuminate the space. Located right off the front entrance is the utility room. As you proceed into the family room, you'll be captivated by the 19-foot ceilings. The corner kitchen features a 5-burner gas cooktop, an island with built-in seating space, and a walk-in pantry. The adjacent dining area is bathed in natural light from the corner wall of windows. Enter the private primary suite, where a wall of windows welcomes you, filling the room with natural light. French doors lead you to the primary bath, which offers dual vanities, a spacious glass-enclosed shower, and two oversized walk-in closets. On the second floor, you'll discover an open game room. The secondary bedrooms feature walk-in closets, separate linen closets, and share a full bathroom. A private guest suite with a full bathroom completes the upstairs. Outside is an extended covered backyard patio. Completing the floor plan is a mud room located just off the two-car garage.
- Listing Status:
- Active
- Date Added:
- July 4, 2026
- Data Last Updated:
- July 6, 2026 at 4:53PM
- Listing Office:
- Perry Homes Realty, LLC : (713) 948-6666
- Listing Agent:
- Lee Jones : (713) 948-6666
- MLS ID:
- 1997593
- General: BrickStone/RockSidingCovered PatioPrivacy FenceSprinkler SystemDouble Pane WindowsHas Gutters
- Style: Two Story
- Pool: None
- Roofing: Composition
- Windows: None Remain
- General: TwoSlab
- HOA Amenities: Park/PlaygroundJogging TrailsSports Court645.0Annually
- School District: Comal
- County: Guadalupe
- Zoning: PARKLANDS #3-B BLOCK 4 LOT 73 0.149 AC1G23613B0407300000
- Water: Sewer SystemCity
This listing courtesy of Lee Jones , Perry Homes Realty, LLC
Monthly Payment
- Principal & Interest $
- Property Taxes $
- Home Insurance $
- VA Funding Fee $

 New - 13 hours ago