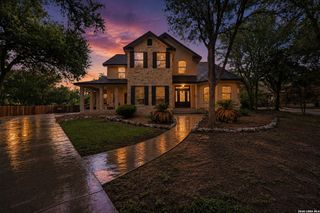
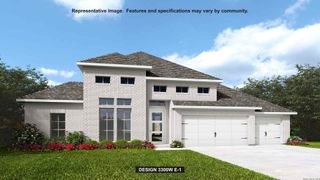
5133 Lottchen Ln, Schertz, TX 78154
- 4 beds |
- 4 baths |
- 2,995 sqft
 Single-Family Home
  Built in 2026
  0.3acre lot
 —— car garage
  $259/sqft
  Listed 1 month ago
Property Description
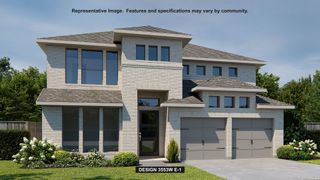
A welcoming entryway greets you with a 12-foot tray ceiling. A secluded home office with French doors is set at entry The secondary bedrooms line the main hallway. The kitchen invites you into the heart of the home and features an island with built-in seating space and a corner walk-in pantry. The dining area connects the space to the open family room, which boasts a wood mantel fireplace and a wall of windows overlooking the backyard extended covered patio. The primary bedroom overlooks the landscaping with its wall of windows. Double doors lead into the primary bathroom, which offers dual vanities, a freestanding tub, glass-enclosed shower, two walk-in closets ,and dual access to the utility room. The mud room and additional storage space are off the three-car garage.
- Listing Status:
- Active
- Date Added:
- May 21, 2026
- Data Last Updated:
- July 6, 2026 at 9:51PM
- Listing Office:
- Perry Homes Realty, LLC : (713) 948-6666
- Listing Agent:
- Lee Jones : (713) 948-6666
- MLS ID:
- 1968786
- General: Brick4 Sides MasonryStuccoSidingCovered PatioPrivacy FenceSprinkler SystemHas Gutters
- Style: One StoryTraditional
- Pool: None
- Roofing: Composition
- Windows: None Remain
- General: OneSlab
- HOA Amenities: ClubhousePark/PlaygroundJogging TrailsBike Trails850.0Annually
- School District: East Central I.S.D
- County: Bexar
- Zoning: CB 5083B (GRAYTOWN UT-3A)BLOCK 10 LOT 7000000000001
- Water: Sewer SystemCity
This listing courtesy of Lee Jones , Perry Homes Realty, LLC
Monthly Payment
- Principal & Interest $
- Property Taxes $
- Home Insurance $
- VA Funding Fee $