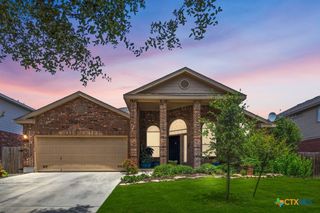
716 Hollow Ridge, Schertz, TX 78108
- 4 beds |
- 3 baths |
- 2,354 sqft
 Single-Family Home
  Built in 2009
  6,599sqft lot
 2 car garage
  $136/sqft
  Listed 24 days ago
Property Description
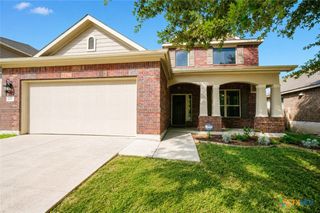
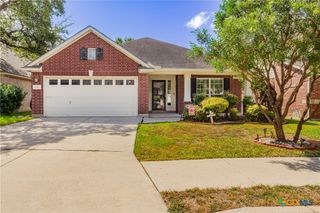
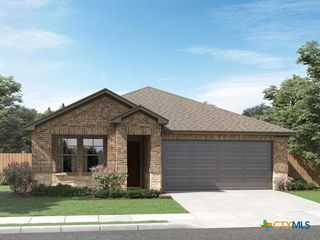
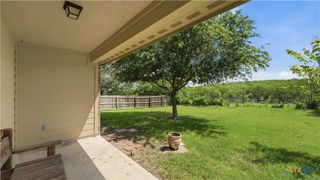
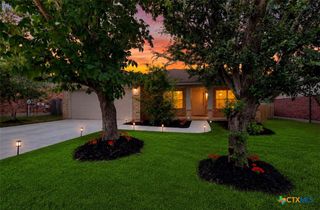
Welcome to this beautifully updated two-story home featuring four spacious bedrooms and thoughtful upgrades throughout. The primary suite is conveniently located downstairs, offering a large walk-in closet, ceiling fan, and a luxurious en suite bath with a separate soaking tub and shower. Upstairs, you'll find three additional bedrooms, all with ceiling fans, and a spacious game room which overlooks the downstairs living space- perfect for entertaining or relaxing. A convenient half bath is located on the main floor, ideal for guests! Kitchen offers newer SS appliances and a gas range! Gas water-heater. Updates include a custom bookcase and newer floor in the study, stone fireplace with built-in and surround, custom built-in bench, shoe storage and hall tree in utility room, updated light fixtures throughout the home, interior and exterior paint in 2024, LVP installed in 2023 office and living room. Soaker hoses were also added around the foundation for convenience and an added benefit! Additional benefits to this move in ready home are irrigation in the front and back, ring camera and covered back patio. Don't miss out on this beautiful move-in ready home with an amazing price!
- Listing Status:
- Active
- Date Added:
- August 4, 2026
- Data Last Updated:
- August 28, 2026 at 7:16AM
- Listing Office:
- RE/MAX GO - NB : (830) 299-4524
- Listing Agent:
- Tami Gatewood : (281) 658-1356
- Contact:
- (830) 299-4524
- MLS ID:
- 621585

- General: Covered Patio
- Style: Traditional
- Other Structures: PatioCovered
- Pool: None
- Roofing: CompositionShingle
- General: Brick VeneerWood Siding2Slab
- Road/Access: City Street
- HOA Amenities: 483.0Annually
- Originating MLS: CTEXAS_FRAR
- School District: Schertz-Cibolo Universal City ISD
- County: Guadalupe
- Zoning: RIATA UNIT #2 (GCO) BLOCK 7 LOT 33130545
- View: None
- Fencing: Back YardPrivacyWood
- Water: Public
- Sewer: Public Sewer
- Source: CTEXAS_FRAR
This listing courtesy of Tami Gatewood , RE/MAX GO - NB
Monthly Payment
- Principal & Interest $
- Property Taxes $
- Home Insurance $
- VA Funding Fee $

 New - 1 day ago