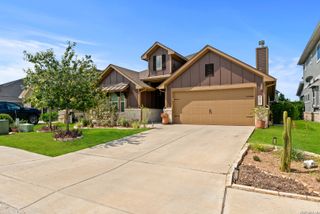
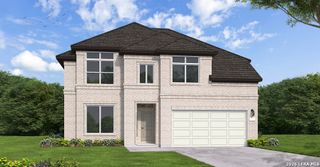
8314 Wren Circle, Schertz, TX 78154
- 5 beds |
- 4 baths |
- 2,614 sqft
 Single-Family Home
  Built in 2026
  10,019sqft lot
 —— car garage
  $214/sqft
  Listed 4 months ago
Property Description
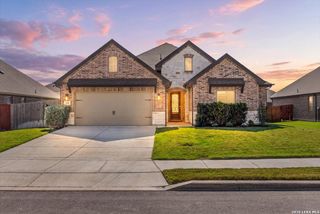
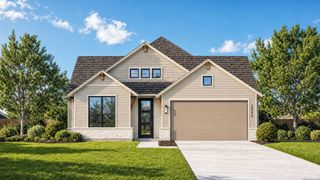
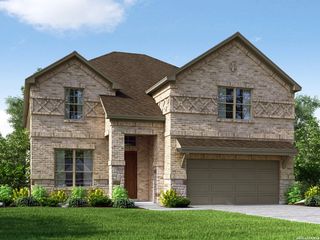
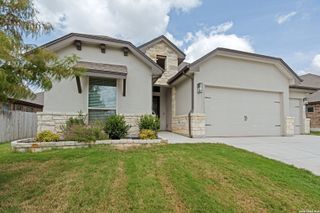
** MOVE IN READY JUNE 2026 ** Welcome to 8314 Wren Circle, a beautifully designed home built by Scott Felder Homes, located in the vibrant Crossvine community in Schertz, TX. This spacious residence offers a perfect blend of comfort and style, featuring 4 bedrooms and 3 bathrooms on the main level, along with a versatile bedroom, bathroom, and gameroom upstairs-ideal for guests, teenagers, or as a dedicated play area. Situated on a serene cul-de-sac home site, this home boasts a large covered patio, perfect for enjoying outdoor gatherings or quiet evenings. Inside, you'll be greeted by a neutral design palette that elegantly combines rich brown and crisp white cabinetry, complemented by stunning quartz countertops throughout the kitchen. The expansive kitchen island serves as the heart of the home, providing ample space for meal prep and casual dining. A charming window over the kitchen sink allows natural light to flood the space, enhancing the inviting atmosphere. Living in the Crossvine community means you'll enjoy fantastic amenities, including beautiful parks, scenic walking trails, and a community pool-perfect for family fun and relaxation. Experience the perfect blend of community living and modern convenience at 8314 Wren Circle by Scott Felder Homes.
- Listing Status:
- Active
- Date Added:
- May 21, 2026
- Data Last Updated:
- October 13, 2026 at 5:51PM
- Listing Office:
- Details Communities, Ltd. : (210) 422-3004
- Listing Agent:
- Marcus Moreno : (210) 422-3004
- MLS ID:
- 1968826
- General: Stone/RockPatio SlabSprinkler SystemDouble Pane WindowsHas Gutters
- Style: Two StoryTexas Hill CountryCraftsman
- Pool: None
- Roofing: Other
- Windows: None Remain
- General: TwoSlab
- HOA Amenities: PoolClubhousePark/PlaygroundJogging TrailsSports CourtBike TrailsBBQ/GrillBasketball CourtVolleyball CourtOther - See Remarks270.0Quarterly
- School District: Schertz-Cibolo-Universal City ISD
- County: Bexar
- Zoning: Lot 34; Bock 5
- Water: Water System
This listing courtesy of Marcus Moreno , Details Communities, Ltd.
Monthly Payment
- Principal & Interest $
- Property Taxes $
- Home Insurance $
- VA Funding Fee $