100 King Lance Court, Scroggins, TX 75480
- 3 beds |
- 2 baths |
- 2,128 sqft
 Single-Family Home
  Built in 1990
  0.44acre lot
 1 car garage
  $422/sqft
  Listed 2 months ago
Property Description
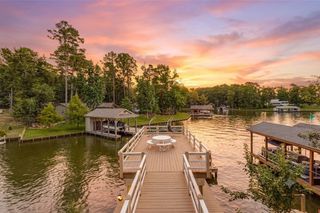
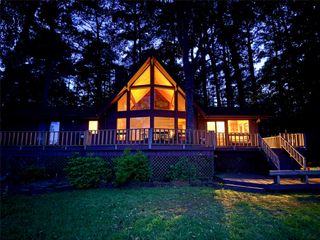
Absolutely Adorable Waterfront Cottage on Lake Cypress Springs! You feel like you're in a tree house surrounded by huge trees and lush landscaping! Beautifully maintained with bamboo hardwood flooring throughout the first floor. Upstairs flooring is wood-like vinyl throughout. This lovely home has an open floor plan with kitchen and greatroom opening to a fabulous 300 sf screened porch extending the living space.The porch has windows and screens with a window unit for cooling. The greatroom offers pine accent walls and stacked stone fireplace. There is a granite-topped eating bar separating the kitchen and greatroom. The primary bedroom, with access to the lakeside deck, offers a large walk-in closet and jetted tub shower. The downstairs guest bedroom leads to the screened porch. Upstairs is completely charming with living area, third bedroom and entrance to the upper deck surrounded by trees! The outdoor living areas are amazing with upper and lower decks, a single-stall boathouse and added rowboat or sail boat slip. The property includes a one-car garage with small green house attached, a separate covered parking space and separate workshop. Beautiful landscaping with sprinkler system. Welcome to the beautiful gated community of Kings Country where many enjoy full-time lake living or a week-end getaway! Call for your appointment to see this adorable waterfront today!
- Listing Status:
- Active
- Data Last Updated:
- July 29, 2026 at 7:17AM
- Listing Office:
- Century 21 Butler Real Estate : 903-588-2696
- Listing Agent:
- Rickey Butler :
- MLS ID:
- 21273088

- General: DockOutdoor GrillBoat House
- Other Structures: Boat House
- Pool: None
- Parking: Additional ParkingCircular DrivewayDrivewayGarage Faces Front
- Roofing: Composition
- General: BrickOne and One HalfSlab
- Road/Access: Private Road
- HOA Amenities: All Facilities285.0Quarterly
- Originating MLS: NTR
- School District: Mount Vernon ISD
- County: Franklin (TX)
- Zoning: 8223
- Fencing: None
- Utilities: Electricity ConnectedSeptic AvailableSeparate MetersWater AvailableCable Available
- Sewer: Aerobic Septic
- Source: NTR
This listing courtesy of Rickey Butler , Century 21 Butler Real Estate
Monthly Payment
- Principal & Interest $
- Property Taxes $
- Home Insurance $
- VA Funding Fee $