1001 Sandy Ridge Road, Scurry, TX 75158
- 3 beds |
- 2 baths |
- 1,822 sqft
 Single-Family Home
  Built in 1983
  15.58acre lot
 —— car garage
  $335/sqft
  Listed 3 months ago
Property Description
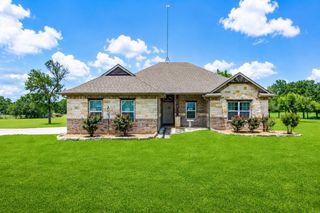
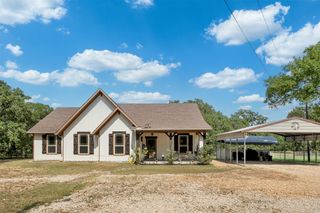
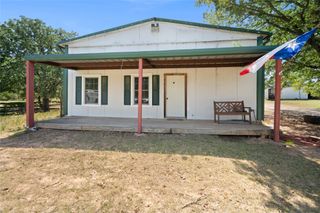
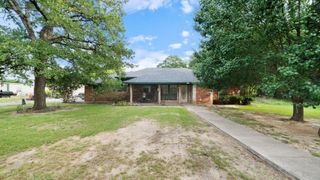
Charming 3-bed 2-bath home sits on an impressive 15.58 cross-fenced acres. You'll be captivated by the large stocked pond at the entrance with its own fishing dock a 2nd stocked pond with a fishing pier is located behind the home creating multiple opportunities to fish, relax, or enjoy the peaceful views. Inside you'll notice the warmth & character throughout the home. The living room showcases vaulted wood ceilings, bamboo flooring & a floor-to-ceiling stone wood-burning fireplace with raised hearth & mantel. Open-concept kitchen features a island, stainless steel farmhouse sink, dishwasher, corner pantry, a built-in desk nook. The spacious primary suite offers a stunning vaulted wood ceiling, shutters, & an ensuite bath complete with dual vanities, a built-in dresser, & oversized walk-in shower. The secondary bedrooms continue the home's rustic charm with bamboo flooring & wood ceiling accents. A generously sized laundry room provides storage space, utility sink & room for additional freezers. Step outside to the 2,400 sqft shop, which offers incredible flexibility for hobbies, equipment, or business use and has lean-tos on both sides for additional covered storage. RV cover with dedicated 50-amp hookup makes storing your RV convenient. Additional livestock improvements include pens, shelters, chicken areas, and a loading chute, making this property ideal for horses, cattle, FFA projects, & anyone seeking an agricultural lifestyle. Attached 2-car carport, additional storage building & spacious front deck only add to the property's functionality. Backing up to CR4059 this property offers future potential with the possibility of creating a 2nd entrance making it an outstanding opportunity for future expansion or additional homesites (subject to county requirements). Whether you're dreaming of a working farm, recreational retreat, or simply a peaceful place to call home, this one-of-a-kind property offers room to grow, play, & room to make your vision a reality.
- Listing Status:
- Active
- Data Last Updated:
- October 14, 2026 at 3:19AM
- Listing Office:
- Farmhouse Realty, LLC : 972-486-3434
- Listing Agent:
- James Berryhill :
- Contact:
- 972-486-3434
- MLS ID:
- 21322529

- General: RV HookupStorageShed(s)Barn(s)Stable(s)
- Style: Detached
- Other Structures: Shed(s)Barn(s)Stable(s)
- Pool: None
- Parking: CarportBoatRV Access/Parking
- Roofing: Composition
- General: Brick1
- Originating MLS: NTR_NTREIS
- School District: Kemp ISD
- County: Kaufman
- Zoning: SANDY RIDGELOT 22B; & HOUSE35498
- Fencing: Barbed Wire
- Current Use: ResidentialSingle Family
- Utilities: Electricity AvailableMunicipal UtilitiesSeptic AvailableWater Available
- Sewer: Septic Tank
- Source: NTR_NTREIS
- Exclusions: None -
This listing courtesy of James Berryhill , Farmhouse Realty, LLC
Monthly Payment
- Principal & Interest $
- Property Taxes $
- Home Insurance $
- VA Funding Fee $