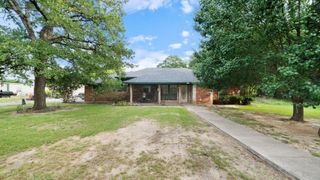
11171 FM 3094, Scurry, TX 75158
- 3 beds |
- 2 baths |
- 1,621 sqft
 Single-Family Home
  Built in 2015
  5.72acre lot
 2 car garage
  $323/sqft
  Listed 26 days ago
Property Description
Escape to peaceful country living on 5.72 picturesque acres! This immaculate, one-owner home combines the privacy and tranquility of a rural setting with the space, functionality, and modern comforts today's buyers are looking for. The home features 3 bedrooms, 2 bathrooms, and an inviting open-concept floorplan ideal for everyday living and entertaining. The spacious living area is anchored by a cozy wood-burning fireplace, while beautiful hardwood floors, granite countertops, and quality finishes add warmth and character throughout the home. The private primary suite offers a comfortable retreat with dual vanities, separate his-and-hers walk-in closets, a relaxing garden tub, and a separate shower. Outside, you'll find an attached 2-car garage along with a 20' x 25' workshop featuring a concrete floor—perfect for hobbies, projects, equipment, or additional storage. A private well provides a convenient water source for landscaping, gardening, or livestock needs. Golf enthusiasts will also appreciate being located less than a mile from Indian Creek Golf Course. Meticulously maintained and move-in ready, this exceptional acreage property offers plenty of room to spread out and enjoy the quiet country lifestyle. With 5.72 beautiful acres, a well-cared-for home, workshop, and convenient access to nearby golf, this property is ready for its next owner to call it home.
- Listing Status:
- Active
- Data Last Updated:
- October 14, 2026 at 3:19AM
- Listing Office:
- Elsie Halbert Real Estate, LLC : 972-962-2110
- Listing Agent:
- Casey Townsend :
- Contact:
- 972-962-2110
- MLS ID:
- 21386672

- General: StorageWorkshop
- Style: TraditionalDetached
- Other Structures: Workshop
- Pool: None
- Parking: ConcreteCoveredGarageGarage Faces Side
- Roofing: Composition
- General: BrickRockStone1Slab
- Originating MLS: NTR_NTREIS
- School District: Kemp ISD
- County: Kaufman
- Zoning: MARIE DELORES SOTOTRACT 305.02; 2.82 ACRES190866
- Fencing: Barbed Wire
- Utilities: Electricity AvailableMunicipal UtilitiesSeptic AvailableWater Available
- Water: Well
- Sewer: Aerobic Septic
- Source: NTR_NTREIS
This listing courtesy of Casey Townsend , Elsie Halbert Real Estate, LLC
Monthly Payment
- Principal & Interest $
- Property Taxes $
- Home Insurance $
- VA Funding Fee $