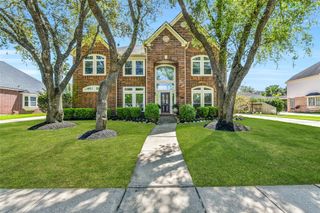
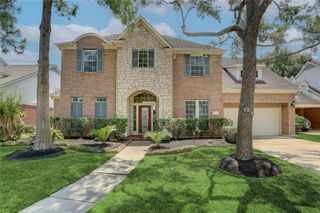
914 Pinewood Lane, Seabrook, TX 77586
- 5 beds |
- 4 baths |
- 4,803 sqft
 Single-Family Home
  Built in 1991
  0.28acre lot
 3 car garage
  $114/sqft
  Listed 1 month ago
Property Description
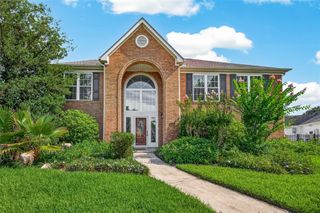
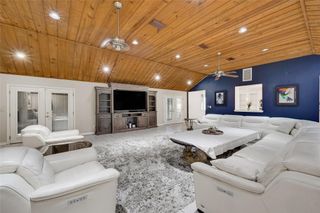
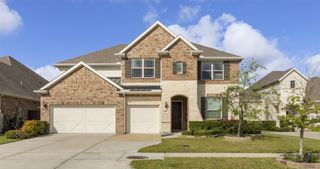
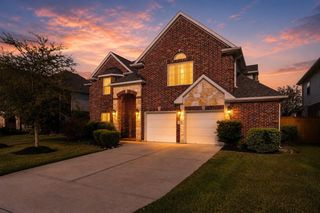
Beautiful, traditional 5/3.5/3 home in Taylor Lake Village welcomes all w/ a grand 2-story entry & space to spread out! Lots of upgrades: whole-house generator, newer main electrical panel, garage subpanel, EV charging circuit, newer paint/carpet throughout & newer high-end appliances. Downstairs has a formal living or dining area, office w/ French doors, large family room, ½ bath & laundry w/ additional sink. Gorgeous kitchen offers abundant cabinetry, granite counters, huge island w/ breakfast bar, walk-in pantry, eating area. 1st floor primary w/ spa-like ensuite, walk-in closet w/ built-ins & 2nd floor loft area that can be an office/exercise area/nursery. Upstairs are 4 very large bedrooms w/ tons of closet space, 2 Jack-n-Jill bathrooms & a sitting room/gameroom. Beautiful landscaping, extra long driveway & 3-car garage make this conveniently located home near NASA, Kemah Boardwalk, zoned for CCISD & not in a flood zone: you don’t want to miss this one!
- Listing Status:
- Active
- Date Added:
- May 23, 2026
- Data Last Updated:
- July 6, 2026 at 3:08PM
- Listing Office:
- RE/MAX Coastal : 281-707-7653
- Listing Agent:
- Laurie Long : 1+832-655-2844
- MLS ID:
- 18431808
- General: Side YardSprinkler System
- Style: Traditional
- Parking: AttachedDouble-Wide Driveway
- Roofing: Composition
- Windows: Window Coverings
- General: BrickWood Siding2Slab
- Road/Access: ConcreteCurbsGutters
- HOA Amenities: ClubhousePickleball CourtPoolTennis Court(s)1600.0Annually
- Originating MLS: Houston Association of Realtors
- School District: 9 - Clear Creek
- County: Harris
- Zoning: LT 49 BLK 2 KIRBYWOODS1170630020049
- Fencing: Back Yard
- Water: Public
- Sewer: Public Sewer
- Source: Houston Association of Realtors
This listing courtesy of Laurie Long , RE/MAX Coastal
Monthly Payment
- Principal & Interest $
- Property Taxes $
- Home Insurance $
- VA Funding Fee $