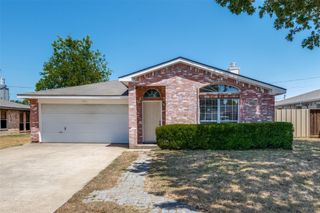
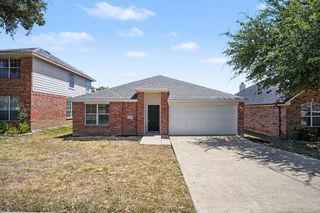
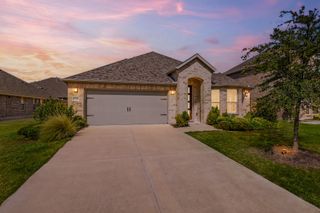
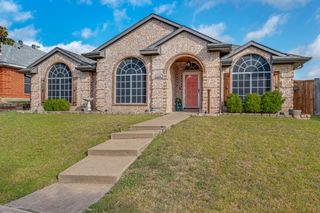
2806 Englenook Drive, Seagoville, TX 75159
- 4 beds |
- 2 baths |
- 1,711 sqft
 Single-Family Home
  Built in 2017
  7,231sqft lot
 2 car garage
  $175/sqft
  Listed 4 days ago
Property Description
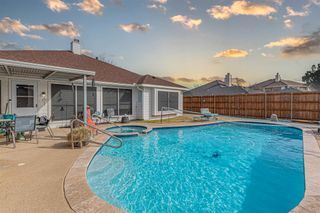
**This one is a showstopper!** The owner has invested over **$40,000 in updates and upgrades**, creating a model-home look with quality finishes throughout. Why buy new when you can have a beautifully finished home with **NO MUD OR PID** and significantly lower taxes than many surrounding communities? This gorgeous **4-bedroom home** features beautiful wood-look laminate flooring throughout and an open, flowing floor plan made for everyday living and entertaining. The updated kitchen is a standout with **white quartz countertops, serving bar, farmhouse sink and updated appliances**, all opening seamlessly to the spacious living areas. The huge family room features a wall of windows overlooking the backyard and fills the home with natural light. The oversized primary suite offers plenty of room for a sitting area, a large walk-in closet and a beautifully renovated bath with new vanities, mirrors and fixtures. The split-bedroom layout provides great privacy, with the secondary bedrooms thoughtfully separated as well. Outside, enjoy a large backyard plus an added storage building. The neighborhood offers a **community pool, playground and walking trail**, all in a convenient location less than 5 minutes from I-20 and I-635. **Over $40K in improvements, lower taxes, great amenities and a truly move-in-ready home—this one checks all the boxes.** See MLS documents for the complete list of upgrades. Show this one to your pickiest buyers!
- Listing Status:
- Active
- Data Last Updated:
- August 26, 2026 at 2:21PM
- Listing Office:
- Texas Signature Realty : 832-876-2093
- Listing Agent:
- Maria Ammerman :
- Contact:
- 832-876-2093
- MLS ID:
- 21366138

- General: LightingPrivate YardRain Gutters
- Style: TraditionalDetached
- Pool: NoneCommunity
- Parking: Garage Faces FrontGarageGarage Door Opener
- Roofing: Composition
- Windows: Window Coverings
- General: Brick1Slab
- HOA Amenities: All FacilitiesAssociation Management161.0Semi-Annually
- Originating MLS: NTR
- School District: Mesquite ISD
- County: Dallas
- Zoning: HIGHLAND MEADOWS PH 2B BLK M LT 3500195400M0030000
- Fencing: Wood
- Utilities: Electricity ConnectedSewer AvailableWater AvailableCable Available
- Water: Public
- Sewer: Public Sewer
- Source: NTR
This listing courtesy of Maria Ammerman , Texas Signature Realty
Monthly Payment
- Principal & Interest $
- Property Taxes $
- Home Insurance $
- VA Funding Fee $

 New - 3 days ago