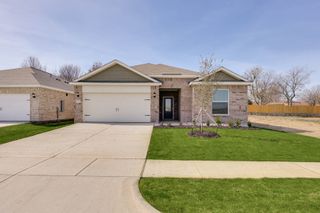
429 Tobin Drive, Seagoville, TX 75159
- 3 beds |
- 2 baths |
- 1,789 sqft
 Rental
  Built in 2023
  8,799sqft lot
 2 car garage
  $1/sqft
  Listed 10 days ago
Property Description
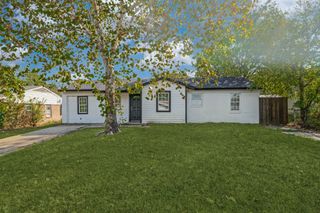
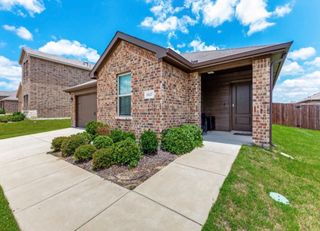
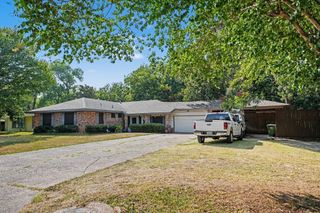
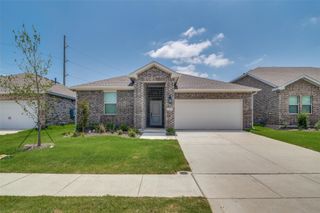
Welcome home! Built in 2023, this beautiful 3-bedroom, 2-bath home sits on an oversized lot with no rear neighbors—giving you extra space, privacy, and open backyard views. Inside, you’ll love the bright, open layout featuring wood-look flooring, decorative lighting, and a cozy brick fireplace. The spacious living area opens to the kitchen, complete with granite countertops, stainless steel appliances, plenty of cabinet space, and a large center island with bar seating. The split-bedroom floor plan gives everyone a little extra privacy. The primary suite features a walk-in closet and private ensuite bath, while the two additional bedrooms are perfect for family, guests, or a home office. Step outside to a large backyard with plenty of room to relax, play, or entertain—and with no homes directly behind you, it feels especially open and private. You’ll also have direct access to the neighborhood walking trail. Conveniently located near US-175 with easy access to schools, parks, shopping
- Listing Status:
- Active
- Data Last Updated:
- October 13, 2026 at 7:21AM
- Listing Office:
- Home Expert Team LLC : 972-800-1956
- Listing Agent:
- Robyn Heathcock :
- MLS ID:
- 21402627

- Style: TraditionalDetached
- Pool: None
- Parking: Garage Faces Front
- Roofing: Composition
- Windows: Window Coverings
- General: BrickWood Siding1Slab
- Originating MLS: NTR_NTREIS
- School District: Dallas ISD
- County: Dallas
- Zoning: TREDWAY ESTATES PH 1 BLK B LT 7500498900B0070000
- Fencing: Wood
- Utilities: Sewer AvailableWater Available
- Water: Public
- Sewer: Public Sewer
- Source: NTR_NTREIS
This listing courtesy of Robyn Heathcock , Home Expert Team LLC
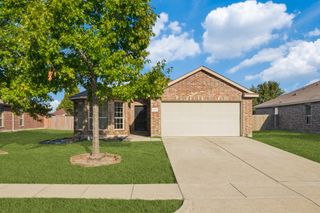
 New - 6 hours ago