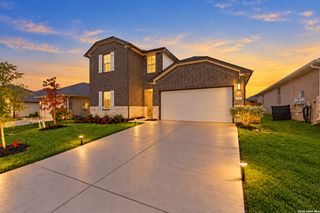
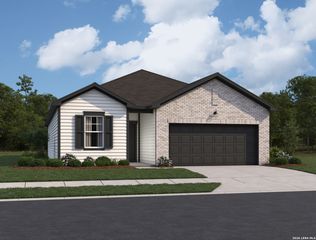
1008 River Wood, Seguin, TX 78155
- 3 beds |
- 2 baths |
- 1,917 sqft
 Single-Family Home
  Built in 2026
  5,663sqft lot
 —— car garage
  $168/sqft
  Listed 22 days ago
Property Description
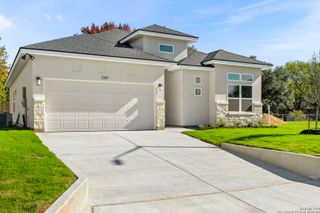
**ESTIMATED COMPLETION DATE: JANUARY 2027**Subject to Change* New 3-Bedroom Home for Sale in Seguin, Texas. Located at 1008 River Wood in Seguin, Texas, this new construction single-family home by M/I Homes offers 1,917 square feet of thoughtfully arranged single-story living. With 3 bedrooms and 2 bathrooms on one level, the floorplan is designed for everyday comfort and easy movement between rooms. The heart of the home is an open-concept living space that connects the kitchen, dining area, and family room. This layout keeps sightlines clear across the main gathering areas, making the space practical for both daily routines and hosting guests. Windows throughout help bring natural light into the shared living areas. Key features include: 1,917 square feet of single-story living space3 bedrooms and 2 bathrooms. Open-concept kitchen, dining, and family room. Owner's bedroom with en-suite bathroom. Covered patio for outdoor seating and dining. New construction built by M/I Homes. Single level with no stairs. The covered patio extends the living area outdoors, providing a shaded spot for morning coffee, weekend meals, or relaxing at the end of the day. Its placement off the main living space makes indoor-outdoor entertaining straightforward. Quality of design is evident throughout, from the efficient use of square footage to the durable materials and finishes selected by the builder. Secondary bedrooms offer flexibility for family members, guests, or a home office, while the second full bathroom serves those rooms conveniently.
- Listing Status:
- Active
- Date Added:
- September 21, 2026
- Data Last Updated:
- October 13, 2026 at 8:52PM
- Listing Office:
- Escape Realty : (210) 421-9291
- Listing Agent:
- Jaclyn Calhoun : (210) 421-9291
- MLS ID:
- 2018124
- General: BrickSidingCovered Patio
- Style: One Story
- Pool: None
- Roofing: Composition
- Windows: None Remain
- General: OneSlab
- HOA Amenities: PoolPark/PlaygroundJogging Trails600.0Annually
- School District: Seguin
- County: Guadalupe
- Zoning: BLOCK 14 LOT 08
- Water: Water System
This listing courtesy of Jaclyn Calhoun , Escape Realty
Monthly Payment
- Principal & Interest $
- Property Taxes $
- Home Insurance $
- VA Funding Fee $