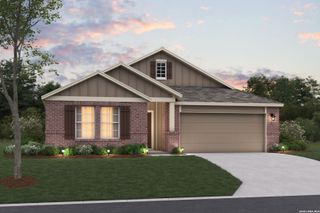
301 Club View E, Seguin, TX 78155
- 3 beds |
- 2 baths |
- 1,713 sqft
 Single-Family Home
  Built in 2027
  5,271sqft lot
 —— car garage
  $204/sqft
  Listed 4 days ago
Property Description
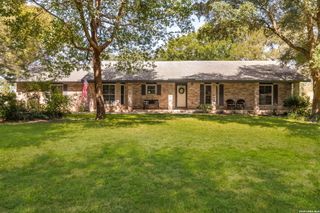
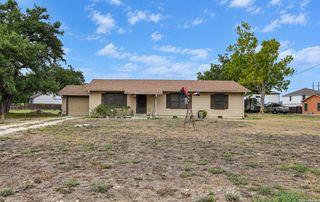
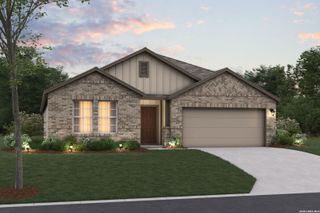
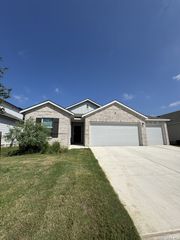
Beautiful home in established Country Club Estates, Seguin, nestled near the golf course in a mature neighborhood with a Hill Country feel. Stucco and stone elevation, 10 ft ceilings, 8 ft front and back doors, ceiling treatments, and tile in the main areas. Gourmet kitchen with granite counters, breakfast-bar island, all-wood cabinets, walk-in pantry, stainless steel appliance package, and Moen faucets with matching hardware. Huge primary suite with a large walk-in closet and seasonal closet trim-out. Primary bath has a separate shower, soaker garden tub, and double vanity. Oversized 2-car garage, large covered patio, and 6 ft privacy fence. Double-pane windows, radiant-barrier roof decking, 30-year shingle roof, in-wall pest control, and pre-wired for a security alarm. City utilities (electric, water, sewer, and garbage). Seguin ISD - Vogel Elementary, Briesemeister Middle, and Seguin High. Low combined tax rate of 1.912. Close to the Guadalupe River, downtown Seguin, shopping, and dining, with an easy drive to San Antonio, Austin, and area military bases. A must-see in one of Seguin's established golf-course communities.
- Listing Status:
- Active
- Date Added:
- October 9, 2026
- Data Last Updated:
- October 13, 2026 at 8:52PM
- Listing Office:
- Boss Real Estate : (210) 496-7555
- Listing Agent:
- Adam Smith : (210) 663-2326
- MLS ID:
- 2022588
- General: 3 Sides MasonryStone/RockStuccoPatio SlabCovered PatioPrivacy FenceDouble Pane Windows
- Style: One Story
- Pool: None
- Roofing: Composition
- Windows: All Remain
- General: OneSlab
- HOA Amenities: Jogging Trails110.0Annually
- School District: Seguin
- County: Guadalupe
- Zoning: Country Club Estates #3 Lot 53 0.121 Ac1G0643300005300000
- Utilities: GVECN/A
- Water: Water SystemSewer System
- Sewer: SETUIN
This listing courtesy of Adam Smith , Boss Real Estate
Monthly Payment
- Principal & Interest $
- Property Taxes $
- Home Insurance $
- VA Funding Fee $