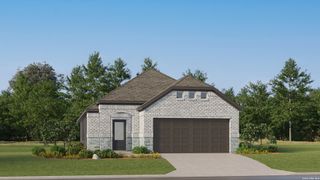
1156 Limestone Rdg, Seguin, TX 78155
- 3 beds |
- 2 baths |
- 1,687 sqft
 Single-Family Home
  Built in 2026
  6,142sqft lot
 —— car garage
  $175/sqft
  Listed 26 days ago
Property Description
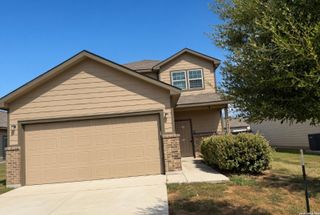
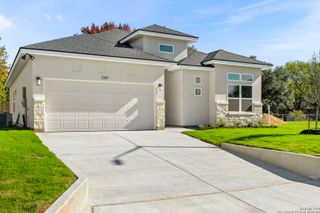
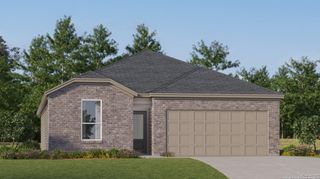
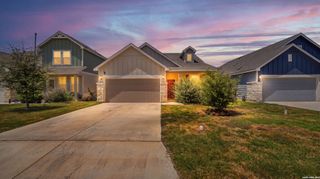
BRING YOUR OFFERS! This almost new and move-in-ready, single-story home in Greenspoint Heights combines modern comfort, flexible living space, and thoughtful upgrades. This 3-bedroom, 2-bath home offers 1,687 square feet, a versatile study or flex room, and a rare three-car garage-providing extra space for vehicles, storage, hobbies, or a home workshop. Inside, the open-concept kitchen, dining, and living areas create an easy flow for everyday living and entertaining. Ceiling fans have already been installed for added comfort, and the private primary suite is tucked into its own corner of the home. The ensuite bathroom features a double vanity and walk-in shower, while the secondary bathroom has been upgraded with a professionally installed accessible shower. Step outside to an extended covered back patio designed for relaxing in the shade, enjoying your morning coffee, or gathering with friends. A ceiling fan makes the space even more comfortable during warm Texas afternoons. The whole-home water softener is another valuable upgrade that is already in place-saving the next owner the expense and hassle of adding one later. Conveniently located just off Highway 46 in Seguin, the home offers quick access to I-10 and an easy drive to New Braunfels, shopping, dining, schools, and area attractions. Whether you need a dedicated home office, extra room for guests, additional garage space, or simply a nearly new home with useful improvements already completed, 1156 Limestone Ridge is ready to welcome you home. Schedule your private showing and come see everything this thoughtfully upgraded Seguin home has to offer! This is a VA short sale so the bank must approve offers. There may also be the possibility of VA Assumption. All information deemed accurate but not guaranteed. Buyers and agents are encouraged to do their own verification and inspection.
- Listing Status:
- Active
- Date Added:
- September 17, 2026
- Data Last Updated:
- October 13, 2026 at 8:52PM
- Listing Office:
- RE/MAX GO - NB : (830) 299-4524
- Listing Agent:
- Michelle McCrohan : (817) 881-7780
- MLS ID:
- 2017221
- General: BrickSidingCovered PatioPrivacy FenceSprinkler System
- Style: One Story
- Pool: None
- Roofing: Composition
- Windows: All Remain
- General: OneSlab
- HOA Amenities: PoolPark/Playground600.0Annually
- School District: Seguin
- County: Guadalupe
- Zoning: Greenspoint Heights Unit #2-B Block 7 Lot 141 0.141 Ac1G12382B0714100000
- Water: City
This listing courtesy of Michelle McCrohan , RE/MAX GO - NB
Monthly Payment
- Principal & Interest $
- Property Taxes $
- Home Insurance $
- VA Funding Fee $

 New - 1 day ago