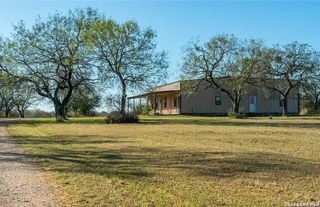
172 MEADOW LAKE DR, Seguin, TX 78155
- 3 beds |
- 3 baths |
- 2,385 sqft
 Single-Family Home
  Built in 1995
  4acre lot
 —— car garage
  $208/sqft
  Listed 11 days ago
Property Description
Set on 4 acres, this single-story home offers space, flexibility, and a peaceful country-style setting with room to live, work, store, and entertain. A gated entrance, circular gravel drive, mature trees, wide lawn areas, and a welcoming front porch create inviting curb appeal, while the metal roof and expansive parking areas add everyday function. Inside, the home features 3 bedrooms, 2.5 bathrooms, and 2,385 square feet with a comfortable layout designed for easy single-level living. The main living area offers an open feel with durable flooring, recessed lighting, and a natural connection to the dining area and kitchen. The kitchen includes generous cabinetry, stainless-steel appliances, gas cooking, updated countertops, a large breakfast bar, and abundant storage, while the dining area features built-in cabinetry that adds both charm and functionality. Outdoors, the property offers excellent versatility with a large covered back patio, open yard space, a 2-car attached garage, additional covered parking, a detached metal workshop/storage building with garage doors, and a dedicated kennel area. With acreage, usable improvements, and room for equipment, hobbies, animals, or outdoor enjoyment, this property offers a rare blend of comfort and utility.
- Listing Status:
- Active
- Date Added:
- August 17, 2026
- Data Last Updated:
- August 28, 2026 at 4:52PM
- Listing Office:
- Coldwell Banker D'Ann Harper : (830) 608-5400
- Listing Agent:
- Betty Trivette : (210) 884-0081
- MLS ID:
- 2009259
- General: Brick4 Sides MasonryPatio SlabCovered PatioPartial Sprinkler SystemDouble Pane WindowsStorage Building/ShedMature TreesDog Run KennelWire Fence
- Style: One StoryRanch
- Pool: None
- Roofing: Metal
- Windows: All Remain
- General: OneSlab
- HOA Amenities: None
- School District: Seguin
- County: Guadalupe
- Zoning: Abs: 23 Sur: E Gortari 4.000 Ac2G0023000032600000
- Utilities: GVEC
- Water: SepticCo-op Water
- Sewer: Bobby P Sept
This listing courtesy of Betty Trivette , Coldwell Banker D'Ann Harper
Monthly Payment
- Principal & Interest $
- Property Taxes $
- Home Insurance $
- VA Funding Fee $