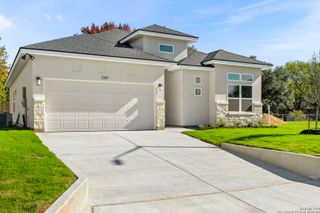
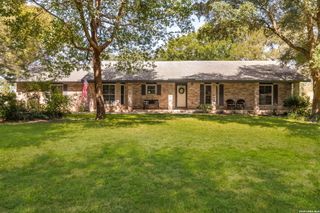
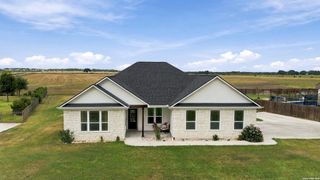
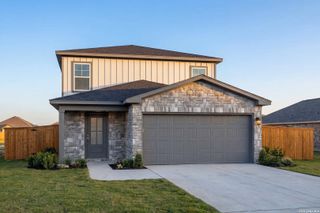
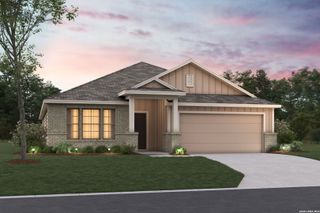
2126 SHEPARDS ST, Seguin, TX 78155
- 4 beds |
- 3 baths |
- 2,045 sqft
 Single-Family Home
  Built in 2026
  6,098sqft lot
 —— car garage
  $202/sqft
  Listed 5 months ago
Property Description
MOVE IN READY WITH TANDEM GARAGE. Same floorplan as the model home! This beautiful single-story home offers the perfect combination of comfort & versatility, featuring 4 spacious bedrooms, 3 full bathrooms, & an optional game room to suit your lifestyle. The thoughtful floor plan includes a bright and open living area that seamlessly connects the kitchen, dining, and family spaces. The chef-inspired kitchen shines with walk in pantry, center island, & plenty of storage, making it the heart of the home. The primary suite is a privately located at the back of the home, complete with a luxurious en-suite bathroom & a large walk-in closet. 3 additional bedrooms provide ample space for family, guests, or a home office.
- Listing Status:
- Active
- Date Added:
- April 22, 2026
- Data Last Updated:
- October 14, 2026 at 12:53AM
- Listing Office:
- Chesmar Homes : (210) 957-3395
- Listing Agent:
- Katie Craig : (210) 361-8635
- MLS ID:
- 1960306
- General: Brick3 Sides MasonrySidingCovered PatioSprinkler System
- Style: One Story
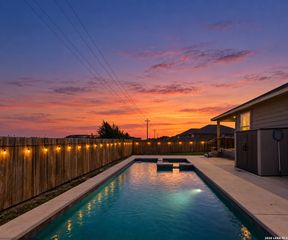
- Pool: None
- Roofing: Composition
- Windows: Some Remain
- General: OneSlab
- HOA Amenities: Other - See Remarks500.0Annually
- School District: Seguin
- County: Guadalupe
- Zoning: Lot 14Block 4Section 12G0020000039230000
- Utilities: GVECSEGUIN
- Water: Water SystemSewer System
This listing courtesy of Katie Craig , Chesmar Homes
Monthly Payment
- Principal & Interest $
- Property Taxes $
- Home Insurance $
- VA Funding Fee $