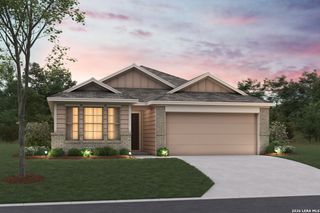
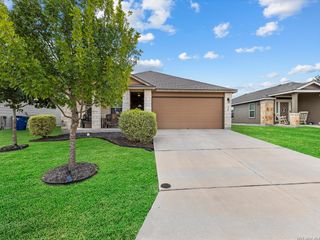
200 Yale St, Seguin, TX 78155
- 3 beds |
- 3 baths |
- 1,916 sqft
 Single-Family Home
  Built in 2026
  —— sqft lot
  —— car garage
  $185/sqft
  Listed 2 months ago
Property Description
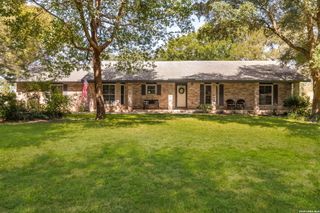
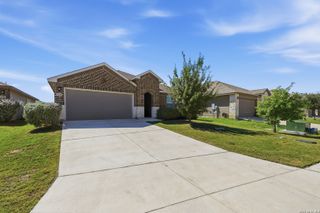
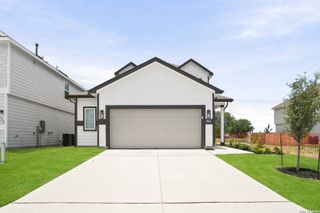
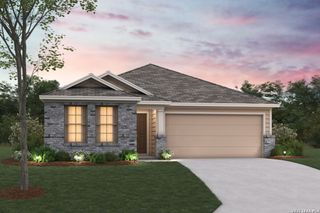
Thoughtfully designed stylish single-story home featuring 3 bedrooms, 2.5 baths, and a 2-car garage. The open-concept family room flows into a beautifully appointed kitchen featuring built-in appliances, an oversized island, and walk-in pantry. A dedicated dining area with a tray ceiling opens to the covered patio for effortless indoor-outdoor entertaining. The private primary suite is highlighted by a tray ceiling and spacious bath with double vanities, a walk-in shower, linen closet, and private water closet. A study provides a quiet work-from-home retreat, while a convenient powder bath and water softener plumbing add everyday functionality. This home is part of our Foundry Collection - where vintage style meets modern living. Brick, matte black, and worn leather mix with contemporary touches for a space that feels authentic, creative, and effortlessly cool, perfect for relaxing or entertaining. This home is in Cordova Trails, close to Highway 46, Hill Country drives, hiking, wineries, and vibrant dining in New Braunfels and Seguin, blending adventure with relaxation. Representative images and renderings are for illustrative purposes. Actual structural options and design finishes of home may vary.
- Listing Status:
- Active
- Date Added:
- August 12, 2026
- Data Last Updated:
- October 13, 2026 at 6:53PM
- Listing Office:
- eXp Realty : (888) 519-7431
- Listing Agent:
- Dayton Schrader : (210) 757-9785
- MLS ID:
- 2008028
- General: Stone/Rock1 Side MasonryCovered PatioPrivacy FenceDouble Pane Windows
- Style: One StoryTraditional
- Pool: None
- Roofing: Composition
- Windows: None Remain
- General: OneSlab
- HOA Amenities: Park/PlaygroundJogging Trails726.0Annually
- School District: Navarro Isd
- County: Guadalupe
- Zoning: Cordova TrailsBlk 2Lot 10
- Utilities: GVECCenterpoint
- Water: Water SystemSewer System
- Sewer: City
This listing courtesy of Dayton Schrader , eXp Realty
Monthly Payment
- Principal & Interest $
- Property Taxes $
- Home Insurance $
- VA Funding Fee $