952 Bismark Street, Seguin, TX 78155
- 3 beds |
- 2 baths |
- 2,343 sqft
 Single-Family Home
  Built in 1940
  0.33acre lot
 1 car garage
  $173/sqft
  Listed 3 months ago
Property Description
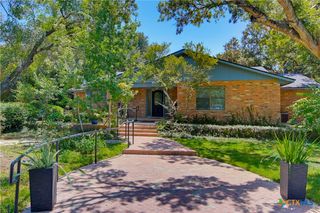
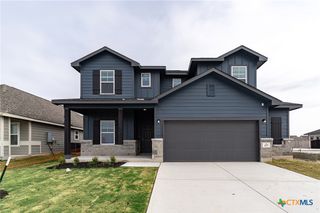
Built in 1940, this charming Colonial-style home blends timeless character with everyday comfort. Offering 2,343 square feet of living space, this beautifully maintained home features original hardwood floors, three spacious bedrooms, two bathrooms, and a thoughtfully designed floor plan. The inviting living room showcases a cozy fireplace, while the formal dining room boasts two original built-in china cabinets. A dedicated office and sunny breakfast area provide additional flexible living space. The kitchen is equipped with a gas range and a spacious walk-in pantry, providing ample storage and functionality for everyday living and entertaining. Upstairs, one bedroom features a walk-in closet and an impressive wall of built-in bookshelves, creating the perfect retreat for readers or collectors. The second upstairs bedroom is filled with character, offering built-in drawers, bookshelves, and a charming window seat. Outside, you'll find a covered back porch overlooking a fully fenced backyard complete with a charming cottage garden, greenhouse, and storage shed—creating the perfect space for gardening, relaxing, or entertaining. Situated on a desirable corner lot, the property also offers a large parking area and an attached garage for added convenience. Rich in historic character and thoughtfully designed for comfortable living, this beautiful Colonial-style home offers the perfect blend of charm, functionality, and timeless appeal. Schedule a showing today to tour this beautiful home.
- Listing Status:
- Active
- Date Added:
- July 10, 2026
- Data Last Updated:
- October 13, 2026 at 11:19PM
- Listing Office:
- Century 21 Integra : (830) 379-7111
- Listing Agent:
- Lynda Ploetz : (830) 305-1525
- Contact:
- (830) 379-7111
- MLS ID:
- 619368

- General: PorchRain GuttersStorageGreenhouseStorage
- Style: Colonial
- Other Structures: GreenhouseStoragePorchCovered
- Pool: None
- Parking: AttachedGarageGarage Faces Rear
- Roofing: Metal
- General: FrameVinyl Siding2Pillar/Post/Pier
- Road/Access: City Street
- Originating MLS: CTEXAS_FRAR
- School District: Seguin ISD
- County: Guadalupe
- Zoning: LOT: 10 & W 23' OF 9 BLK: 485 ADDN: ALTENHOF13865
- View: None
- Fencing: Back YardChain LinkPicketPrivacy
- Utilities: Cable AvailableElectricity AvailableHigh Speed Internet AvailableTrash Collection Public
- Water: Public
- Source: CTEXAS_FRAR
This listing courtesy of Lynda Ploetz , Century 21 Integra
Monthly Payment
- Principal & Interest $
- Property Taxes $
- Home Insurance $
- VA Funding Fee $