1237 Beachview, Seven Points, TX 75143
- 2 beds |
- 2 baths |
- 1,709 sqft
 Single-Family Home
  Built in 2003
  9,235sqft lot
 2 car garage
  $292/sqft
  Listed 12 days ago
Property Description
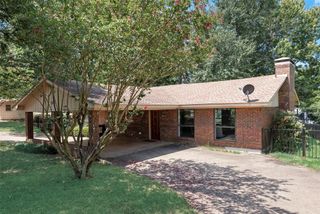
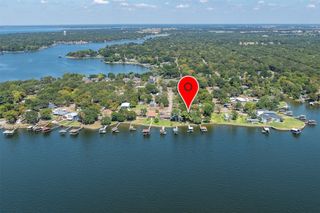
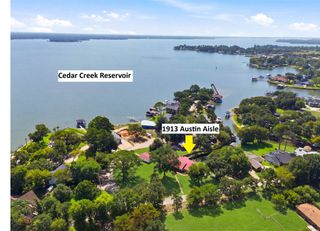
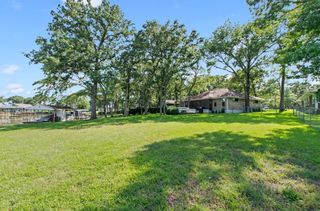
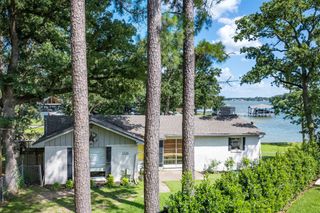
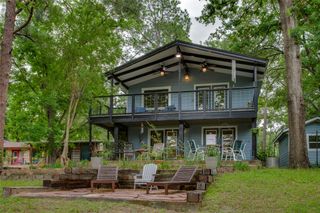
Enjoy open water views and 100 feet of shoreline from this 2-bedroom, 2-bath lakefront home situated on a large lot. With a TRWD permit, a boathouse can be built, and the open shoreline provides the opportunity to create your own sandy beach area for easy access to the water. Step inside to a bright, open living room where large windows bring the lake views indoors. The kitchen is open to the living and dining areas with a breakfast bar, built-in microwave, walk-in pantry, and water views from both the kitchen and dining space. Just off the kitchen is a convenient office nook, perfect for working from home or keeping household tasks organized. Designed with everyday living in mind, the home offers abundant storage, including two dedicated storage closets, generous cabinetry, and spacious closets throughout. The primary suite features a large walk-in closet and an ensuite bath with a garden tub. The second full bath includes a walk-in shower. Outside, a large lakeside deck provides plenty of space for relaxing or entertaining while taking in the open water views. A covered picnic area creates the perfect spot for outdoor meals, and the storage shed offers room for lake toys, tools, and lawn equipment. An attached 2-car garage provides additional storage and parking. Conveniently located near shopping, restaurants, and everyday amenities in Gun Barrel City, this affordable waterfront home offers the opportunity to enjoy lake living today while leaving room to make it your own in the future.
- Listing Status:
- Active
- Data Last Updated:
- August 17, 2026 at 7:18AM
- Listing Office:
- Ebby Halliday Realtors : 903-340-8590
- Listing Agent:
- Debbie French :
- Contact:
- 903-340-8590
- MLS ID:
- 21348590

- General: Private YardStorageOutbuildingShed(s)Storage
- Style: Detached
- Other Structures: OutbuildingShed(s)Storage
- Pool: None
- Parking: CoveredDrivewayGarage Faces FrontGarageGarage Door Opener
- Roofing: Shingle
- General: Brick1Slab
- Originating MLS: NTR
- School District: Mabank ISD
- County: Henderson
- Zoning: LT 25CAUSEWAY BEACH23100001025059
- View: WaterView
- Utilities: Municipal UtilitiesSewer AvailableWater Available
- Source: NTR
This listing courtesy of Debbie French , Ebby Halliday Realtors
Monthly Payment
- Principal & Interest $
- Property Taxes $
- Home Insurance $
- VA Funding Fee $