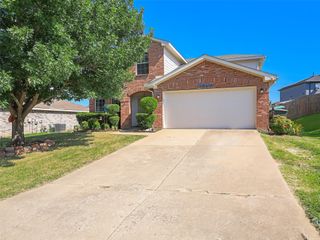
1105 Del Mar Drive, Sherman, TX 75092
- 4 beds |
- 2 baths |
- 2,133 sqft
 Single-Family Home
  Built in 2020
  7,362sqft lot
 2 car garage
  $178/sqft
  Listed 18 days ago
Property Description
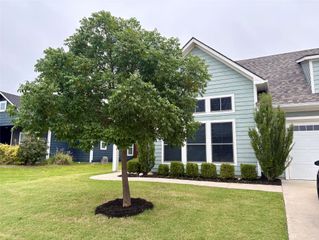
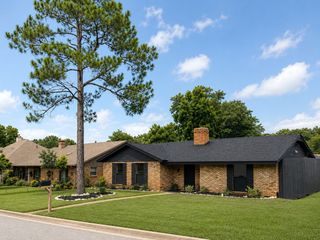
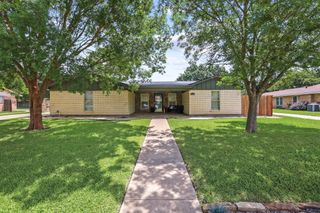
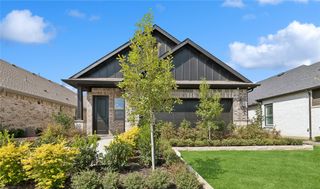
Modern Farmhouse Beauty in West Sherman, 4 Bed 2 Bath 2-Car Garage 2,133 Sq Ft Welcome to this stunning brick and stone accented modern farmhouse offering exceptional curb appeal, an inviting front porch, and a beautifully landscaped front yard. With 2,133 square feet, this 4-bedroom, 2-bath home blends comfort, style, and functionality in one move in ready package. Step outside to a fenced backyard designed for relaxation and entertaining. Enjoy a covered porch, extended patio space, and plenty of room for gatherings, grilling, or simply unwinding after a long day. Inside, the home features an open floor plan with wood look flooring throughout, creating a warm and cohesive feel. The 4th bedroom offers flexibility and can easily serve as a home office. The large living area is anchored by a beautiful stone fireplace, perfect for cozy evenings. The kitchen flows seamlessly into the dining area and includes granite countertops, stainless steel appliances, eat in bar, and ample cabinet space. The spacious and private primary bedroom includes an ensuite retreat featuring a garden tub, large walk-in shower, and a nice sized walk-in closet. The secondary bedrooms offer flexibility for family, guests, or a home office, ensuring everyone has the space they need. Located just off the kitchen and leading into the 2-car garage, the laundry room is generously sized and includes space for an extra refrigerator or freezer. A practical bonus for busy households. Situated in a highly desirable West Sherman neighborhood, you’ll enjoy the convenience of nearby shops, schools, and dining, easy commuting access, and the new H E B going in just around the corner. This beautifully maintained, move in ready home offers the perfect blend of style, comfort, and convenience. Come see it today and fall in love with everything it has to offer.
- Listing Status:
- Active
- Data Last Updated:
- July 28, 2026 at 4:18AM
- Listing Office:
- FRONTIER PROPERTIES REAL ESTATE, LLC : 903-583-8721
- Listing Agent:
- Mark Burkhalter : 903-821-3860
- MLS ID:
- 21323477

- Style: TraditionalDetached
- Pool: None
- Parking: Additional ParkingConcreteDoor-SingleDrivewayGarage
- Roofing: Composition
- General: Brick1Slab
- HOA Amenities: Association Management262.0Annually
- Originating MLS: NTR
- School District: Sherman ISD
- County: Grayson
- Zoning: HERITAGE FARMS EST REPLAT LT 2 BLK A COUNTRY404689
- Fencing: Back YardFencedWood
- Utilities: Electricity AvailableElectricity ConnectedSewer AvailableSeparate MetersWater AvailableCable Available
- Water: Public
- Sewer: Public Sewer
- Source: NTR
This listing courtesy of Mark Burkhalter , FRONTIER PROPERTIES REAL ESTATE, LLC
Monthly Payment
- Principal & Interest $
- Property Taxes $
- Home Insurance $
- VA Funding Fee $

 New - 3 days ago