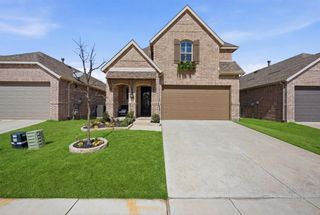
911 Sagebrush Trail, Sherman, TX 75092
- 5 beds |
- 3 baths |
- 2,386 sqft
 Single-Family Home
  Built in 2024
  5,053sqft lot
 2 car garage
  $145/sqft
  Listed 11 days ago
Property Description
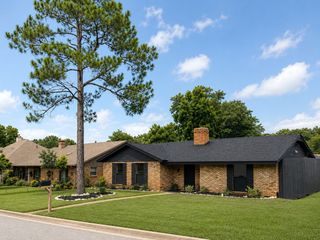
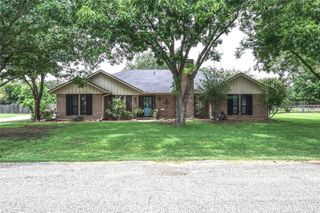
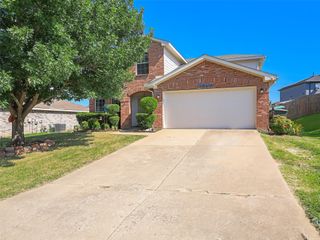
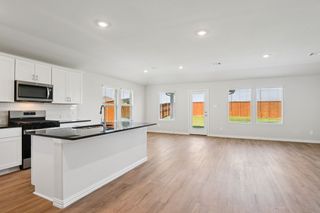
Discover model-home living at its finest in the heart of Heritage Ranch, one of Sherman’s most desirable master-planned communities. Located at 911 Sagebrush Trail, thisprofessionally designed showcase home offers an exceptional blend of modern comfort, stylish finishes, and flexible living spaces tailored to today’s lifestyle. Designed with both everyday living and entertaining in mind, this spacious residence features an open-concept layout filled with natural light, seamlessly connecting the kitchen, dining, and living areas. Thoughtfully selected designer finishes, contemporary color palettes, and quality craftsmanship create a warm, inviting atmosphere throughout the home. Generous secondary bedrooms and versatile living spaces provide flexibility for growing families, guests, home offices, or hobby rooms, while the private primary suite offers a relaxing retreat at the end of the day. Every detail has been carefully curated to showcase the comfort, functionality, and style that define K. Hovnanian Homes. Beyond the home, residents enjoy the exceptional amenities of Heritage Ranch , including a resort-style pool, walking trails, parks, playgrounds, pickleball courts, and scenic community gathering spaces. Conveniently located near shopping, dining, schools, and major commuter routes, Heritage Ranch offers the perfect balance of small-town charm and everyday convenience. Beautifully designed and ideally located, this Heritage Ranch model home showcases the very best of modern Texas living.
- Listing Status:
- Active
- Data Last Updated:
- July 28, 2026 at 6:17AM
- Listing Office:
- RE/MAX Associates of Arlington : 817-861-6565
- Listing Agent:
- Dan Stafford :
- MLS ID:
- 21333087

- Style: FarmhouseModernDetached
- Pool: None
- Parking: DrivewayGarageGarage Door Opener
- Roofing: Composition
- Windows: Window Coverings
- General: Brick2Slab
- HOA Amenities: All Facilities69.0Monthly
- Originating MLS: NTR
- School District: Sherman ISD
- County: Grayson
- Zoning: 454925
- Fencing: Wood
- Utilities: Natural Gas AvailableMunicipal UtilitiesSewer AvailableWater Available
- Source: NTR
This listing courtesy of Dan Stafford , RE/MAX Associates of Arlington
Monthly Payment
- Principal & Interest $
- Property Taxes $
- Home Insurance $
- VA Funding Fee $

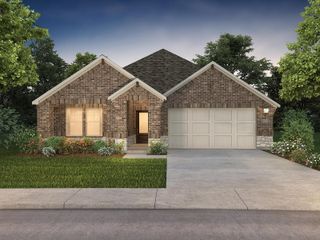
 New - 3 days ago