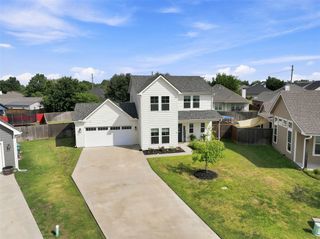
3913 Southbend Drive, Denison, TX 75020
- 4 beds |
- 4 baths |
- 2,379 sqft
 Single-Family Home
  Built in 2022
  4,792sqft lot
 2 car garage
  $162/sqft
  Listed 1 month ago
Property Description
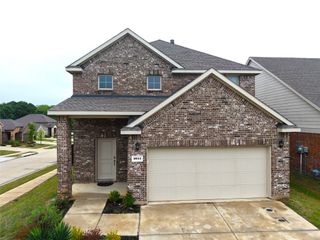
PRICE ADJUSTMENT Come see the upgrades this home offers. Move in ready 4 bed, 3.5 bath home with a smart, two story layout designed for comfort and style. Soaring ceilings and neutral tones welcome you into an open living area that flows into a chef ready kitchen featuring a large island, farmhouse sink, 5 burner gas cooktop, and built-in oven and microwave. Refrigerator, washer, and dryer stay with the home. Plantation shutters and smart home features add polish throughout. Upstairs offers a versatile second living area, three bedrooms each with a walk in closet, two full baths including a private ensuite, and a charming Juliet balcony. Outside, enjoy a patio with a gas line and included natural gas grill, plus a 2 car garage with epoxy coated floors. Centrally located near Texoma Medical Center and Texas Instruments, with dining just a short walk away and THF Park nearby for those who value an active, health and wellness focused lifestyle. Modern design meets everyday function in this move in ready gem. Information deemed reliable. Buyer and Buyer's agent should verify all information.
- Listing Status:
- Active
- Data Last Updated:
- August 13, 2026 at 7:20PM
- Listing Office:
- Legacy Property Investments : 903-821-1865
- Listing Agent:
- Robin Mata : 903-821-1865
- MLS ID:
- 21330445

- General: LightingRain Gutters
- Style: TraditionalDetached
- Pool: None
- Parking: DrivewayEpoxy FlooringGarage Faces Front
- Roofing: Composition
- General: Brick2Slab
- HOA Amenities: Association ManagementMaintenance Grounds275.0Semi-Annually
- Originating MLS: NTR
- School District: Denison ISD
- County: Grayson
- Zoning: RESERVE PHASE 1-3BLOCK CLOT 8ACRES .11438383
- Fencing: Wood
- Utilities: Cable AvailableElectricity AvailableNatural Gas AvailableSewer AvailableSeparate MetersUnderground UtilitiesWater Available
- Water: Public
- Sewer: Public Sewer
- Source: NTR
This listing courtesy of Robin Mata , Legacy Property Investments
Monthly Payment
- Principal & Interest $
- Property Taxes $
- Home Insurance $
- VA Funding Fee $

 New - 2 days ago