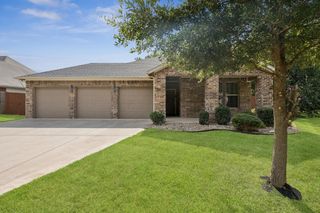
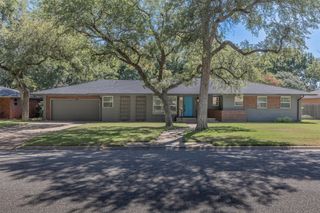
3705 Arrowhead Lane, Sherman, TX 75092
- 4 beds |
- 3 baths |
- 2,176 sqft
 Single-Family Home
  Built in 2026
  6,011sqft lot
 2 car garage
  $207/sqft
  Listed 3 days ago
Property Description
Award-Winning Builder of Highland Homes presenting our Award-Winning Plan, The Matisse! Also our best selling plan at Heritage Ranch, the Matisse under construction offers 4 Bedrooms, 3 Baths, Home Office, Fireplace, Covered Back Patio, and 2 Car Garage! Upgrades to include Luxury Vinyl Floors throughout the first floor, upgraded kitchen countertops, custom countertops, gold hardware in the kitchen, upgraded tile, and so much more! Every Highland Home is backed with our strong warranty for your Peace of Mind! All of this offered within the Master-Planned Development of Heritage Ranch! Heritage Ranch will include a private pool, park, and pickleball courts available just for the homeowners! Heritage Ranch will also include a retail side separated from the residential phase! Our Matisse is a new home under construction that will be available to close by November.
- Listing Status:
- Active
- Data Last Updated:
- August 13, 2026 at 7:20PM
- Listing Office:
- HIGHLAND HOMES REALTY : 888-524-3182
- Listing Agent:
- Dina Verteramo :
- Contact:
- 888-524-3182
- MLS ID:
- 21354966

- General: LightingPrivate EntrancePrivate YardRain Gutters
- Style: TraditionalDetached
- Pool: None
- Parking: Door-MultiDrivewayGarage Faces FrontGarageGarage Door OpenerOversizedSide By Side
- Roofing: Composition
- General: BrickFiber Cement1Slab
- HOA Amenities: All FacilitiesAssociation ManagementMaintenance GroundsMaintenance Structure804.0Annually
- Originating MLS: NTR
- School District: Sherman ISD
- County: Grayson
- Zoning: 455026
- Fencing: Back YardFencedGatePartialWood
- Utilities: Electricity AvailableNatural Gas AvailableMunicipal UtilitiesOverhead UtilitiesSewer AvailableSeparate MetersUnderground UtilitiesWater AvailableCable Available
- Source: NTR
This listing courtesy of Dina Verteramo , HIGHLAND HOMES REALTY
Monthly Payment
- Principal & Interest $
- Property Taxes $
- Home Insurance $
- VA Funding Fee $

 New - 2 days ago