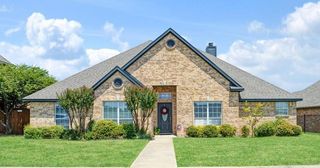
633 N Mckown Avenue, Sherman, TX 75092
- 4 beds |
- 3 baths |
- 2,298 sqft
 Single-Family Home
  Built in 1955
  0.33acre lot
 2 car garage
  $172/sqft
  Listed 15 days ago
Property Description
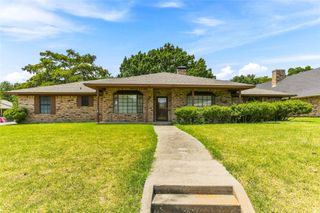
This reimagined ranch in Western Sherman offers a sophisticated blend of mid-century character and high-end modern luxury, highlighted by striking new cedar accents that elevate its front curb appeal. From the moment you enter the oversized foyer, the quality of this total transformation is evident, featuring distressed plank flooring that carries throughout the entire home. The heart of the residence is a gourmet eat-in kitchen anchored by a massive social island and wrapped in Carrara Breeze quartz, stainless steel appliances, and a gas range. This culinary space flows seamlessly into a vaulted great room detailed with beamed ceilings, a floor-to-floor stone gas fireplace, and custom built-ins. A stunning wall of glass retracts to reveal a gracious covered outdoor living area, extending the home into a massive, professionally landscaped backyard. The primary suite serves as a true retreat with Carrara marble, a designer walk-in shower, and a spacious walk-in closet, while a flexible fourth bedroom features its own ensuite bath with matching marble finishes. Complete with an attached two-car garage featuring two dedicated storage rooms, this property delivers the reliability of a new build with the timeless charm of an established neighborhood.
- Listing Status:
- Active
- Data Last Updated:
- August 13, 2026 at 7:20PM
- Listing Office:
- PARAGON, REALTORS : 903-893-8174
- Listing Agent:
- Glenn Whitaker :
- Contact:
- 903-893-8174
- MLS ID:
- 21339893

- General: Rain Gutters
- Style: RanchDetached
- Pool: None
- Parking: Door-SingleGarage Faces FrontOversized
- Roofing: Composition
- General: 1Pillar/Post/Pier
- Road/Access: Asphalt
- Originating MLS: NTR
- School District: Sherman ISD
- County: Grayson
- Zoning: WESTWOOD ADDNLOT 35ACRES 0.3264159088
- Fencing: Wood
- Utilities: Sewer AvailableWater AvailableCable Available
- Water: Public
- Sewer: Public Sewer
- Source: NTR
This listing courtesy of Glenn Whitaker , PARAGON, REALTORS
Monthly Payment
- Principal & Interest $
- Property Taxes $
- Home Insurance $
- VA Funding Fee $

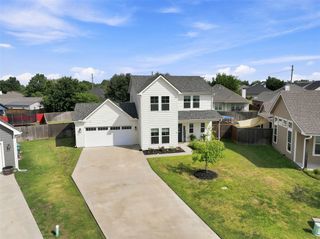
 New - 2 days ago