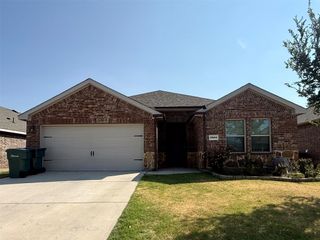
1305 S Crockett Street, Sherman, TX 75090
- 3 beds |
- 2 baths |
- 2,072 sqft
 Single-Family Home
  Built in 1900
  10,019sqft lot
 —— car garage
  $179/sqft
  Listed 7 days ago
Property Description
Own a Piece of Sherman History! Step into timeless charm with this beautifully maintained 1900 historic home located in the heart of Sherman's Historic District. Blending classic character with thoughtful updates, this one-of-a-kind property offers everything you need for comfortable living and entertaining. Relax on the inviting covered front porch or welcome guests through the covered side entrance. Inside, you'll find a light-filled interior featuring granite countertops, stainless steel appliances, a charming built-in dining room cabinet, elegant wainscoting, and an antique claw-foot tub that perfectly complements the home's historic appeal. Double-hung windows provide abundant natural light and make cleaning a breeze, while the tankless water heater adds modern efficiency. Outside, enjoy JellyFish permanent exterior lighting, making it easy to celebrate holidays, special occasions, or simply enhance your home's curb appeal with customizable, year-round lighting. The backyard is an entertainer's dream featuring a covered deck with a hot tub, a decorative pergola, and a cozy fire pit—perfect for relaxing evenings or gathering with family and friends. Need extra space? The approximately 20' x 20' insulated, air-conditioned shop is ideal for hobbies, a workshop, home gym, or studio. A rear carport, storage shed, and 3-car concrete driveway provide plenty of parking and storage. Rich in history and full of modern conveniences, this exceptional property offers the best of both worlds. Don't miss your chance to own a piece of Sherman history in the city's historic neighborhood!
- Listing Status:
- Active
- Data Last Updated:
- August 13, 2026 at 10:19PM
- Listing Office:
- Easy Life Realty : 903-224-5171
- Listing Agent:
- Melanie Howell :
- Contact:
- 903-224-5171
- MLS ID:
- 21336551

- General: Fire PitLightingRain GuttersStorage
- Style: Early AmericanDetachedHistoric/Antique
- Pool: None
- Parking: Additional ParkingConcrete
- Roofing: Composition
- Windows: Window Coverings
- General: Vinyl SidingWood Siding2Pillar/Post/Pier
- Road/Access: All Weather Road
- Originating MLS: NTR
- School District: Sherman ISD
- County: Grayson
- Zoning: 166247
- Fencing: Back YardFencedGateWood
- Utilities: Natural Gas AvailableSewer AvailableSeparate MetersWater AvailableCable Available
- Water: Public
- Sewer: Public Sewer
- Source: NTR
- Exclusions: All Ring cameras except for the Ring camera on the front door.
This listing courtesy of Melanie Howell , Easy Life Realty
Monthly Payment
- Principal & Interest $
- Property Taxes $
- Home Insurance $
- VA Funding Fee $


 New - 4 minutes ago